An open floor plan can feel like one giant, undefined blob of furniture if you do not plan it just right. The best living room dining room combo decor creates two distinct, cozy zones that still feel like one cohesive home, without a single wall in sight. If you have been struggling to make your open-concept space feel intentional instead of scattered, these ideas will show you exactly how to define, style, and connect both areas beautifully. Get ready to fall in love with your combo layout all over again.
1. Define Zones with a Statement Area Rug
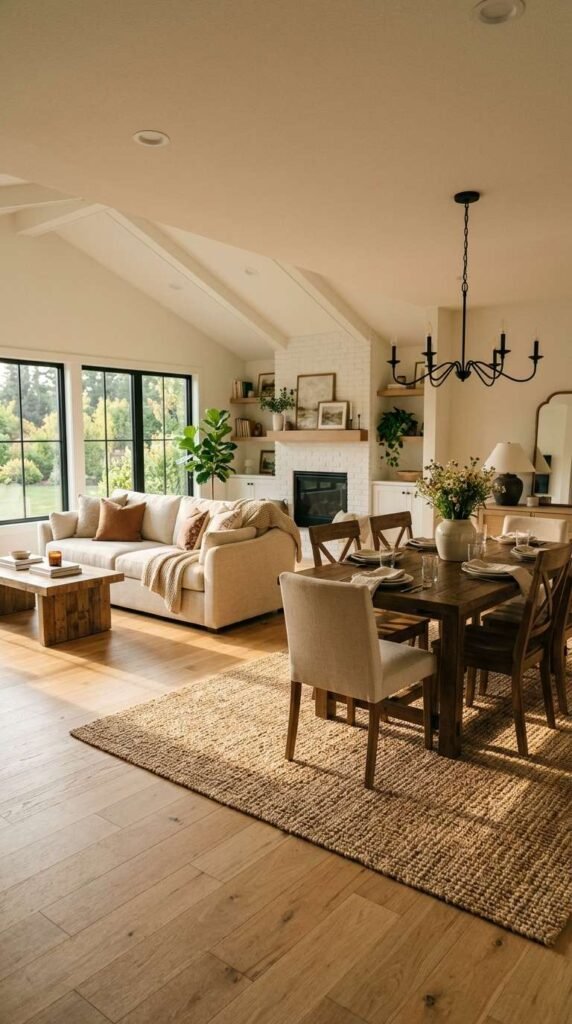
A statement area rug placed under the dining table visually separates it from the living area, giving each zone its own clear footprint even without a wall between them. This simple trick works wonders in an open floor plan, since a rug instantly signals “this is a different space” while keeping the whole room feeling connected.
Choose a rug large enough to extend 24 inches beyond the table edge on every side, so chairs stay fully supported when pulled out. Pick a pattern or texture that complements your living room rug without matching it exactly, keeping the whole combo layout feeling intentional and thoroughly Pinterest-worthy.
2. Open Shelving as a Visual Divider
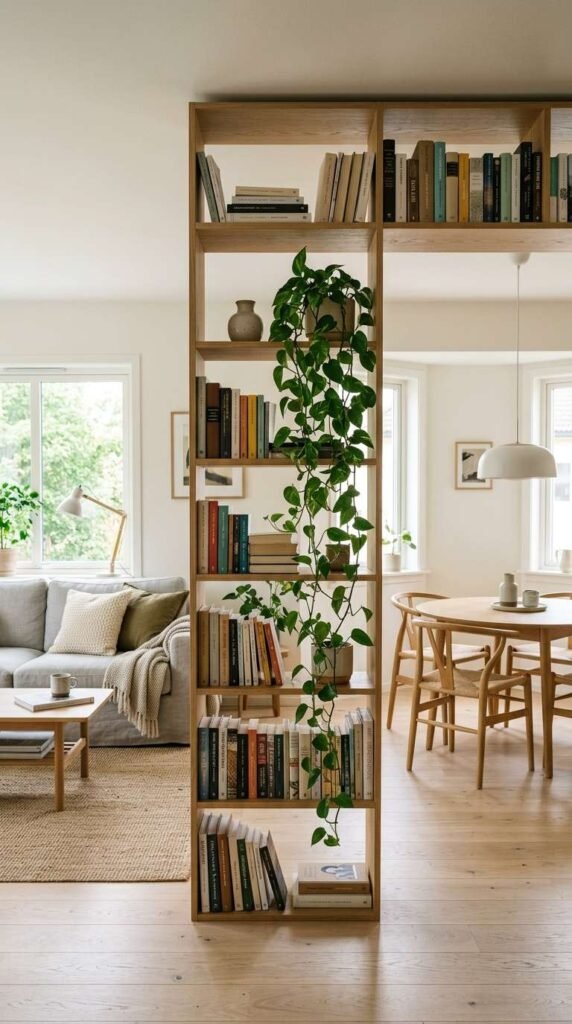
Open shelving creates a natural boundary between your living room and dining room without blocking light or sightlines the way a solid wall would. This visual divider approach also adds valuable storage and display space, letting the shelving unit do double duty as both a room separator and a decor feature.
Choose a shelving unit with an open back so light and conversation can still pass through both zones easily. Style it with a mix of books, ceramics, and one trailing plant, keeping the whole room divider feeling functional and effortlessly Pinterest-worthy.
3. Console Table as a Subtle Divider
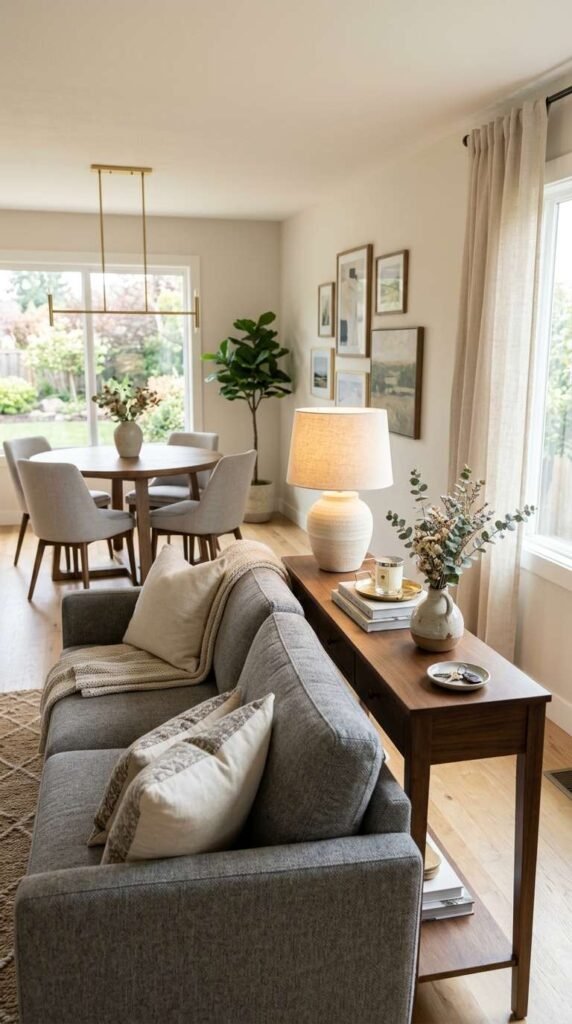
A console table placed behind the sofa creates a gentle, low-profile boundary between the two zones without ever feeling like an obstruction. This subtle divider also adds a useful surface for lamps or decor, giving the space a finished, styled transition between living room and dining area.
Position the console table at sofa-back height so it does not block sightlines toward the dining table beyond it. Style the top with a table lamp, a small vase, and a stack of books, keeping the whole transition zone feeling polished and thoroughly Pinterest-worthy.
4. Cohesive Color Palette Across Both Spaces
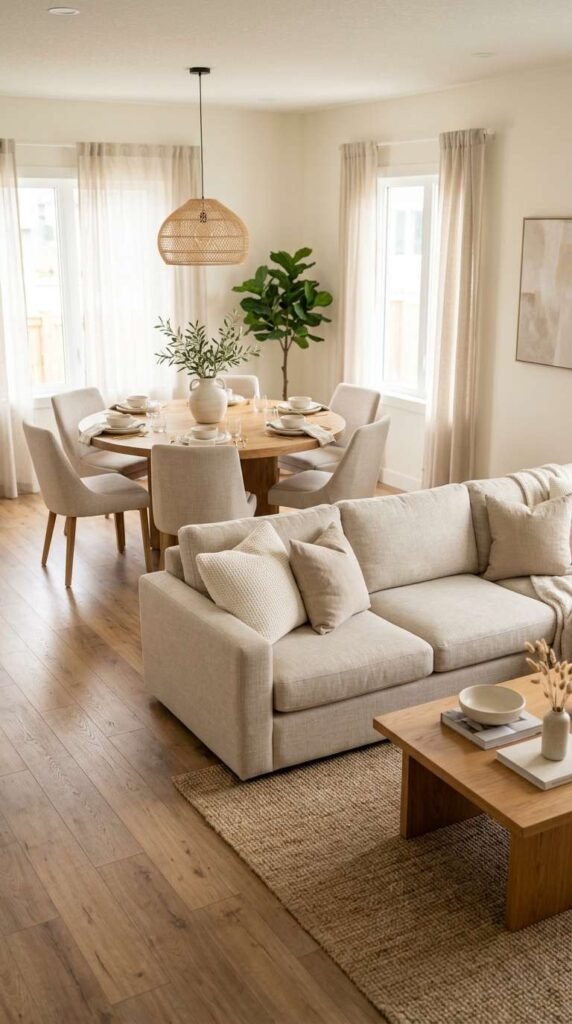
A cohesive color palette ties a living room dining room combo together visually, since repeating the same two or three tones across both zones prevents the space from feeling like two mismatched rooms accidentally sharing a floor. This unified approach has a real emotional payoff too, making the whole open-concept space feel calm and intentionally designed.
Choose a core palette of neutral tones, like oatmeal, cream, and warm wood, and repeat it through cushions, chairs, and rugs in both areas. Add one shared accent color, like sage green or dusty blue, in small doses on each side, keeping the whole combo space feeling cohesive and thoroughly Pinterest-worthy.
5. Matching Wood Tones for Visual Flow
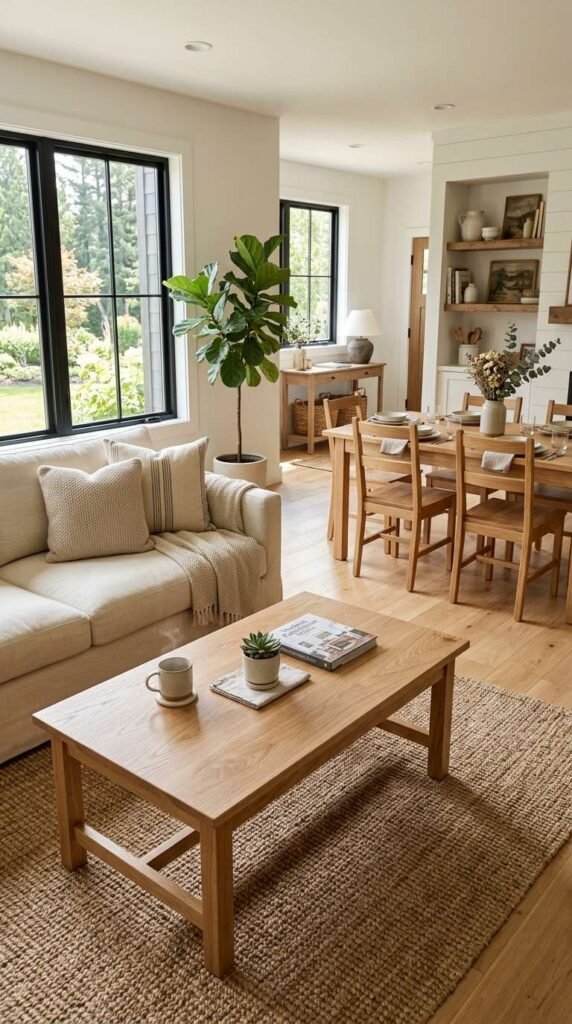
Matching wood tones across your living room and dining room furniture create effortless visual flow, since consistent finishes help the eye move smoothly from one zone into the next instead of stopping at a jarring contrast. This simple styling rule also makes furniture shopping easier, since you always know exactly what tone to look for.
Choose a single wood tone, like light oak or warm walnut, and stick to it across your coffee table, dining table, and any shelving units. Let upholstery and rugs vary for personality, keeping the whole combo layout feeling harmonious and thoroughly Pinterest-worthy.
6. Layered Lighting to Separate Zones
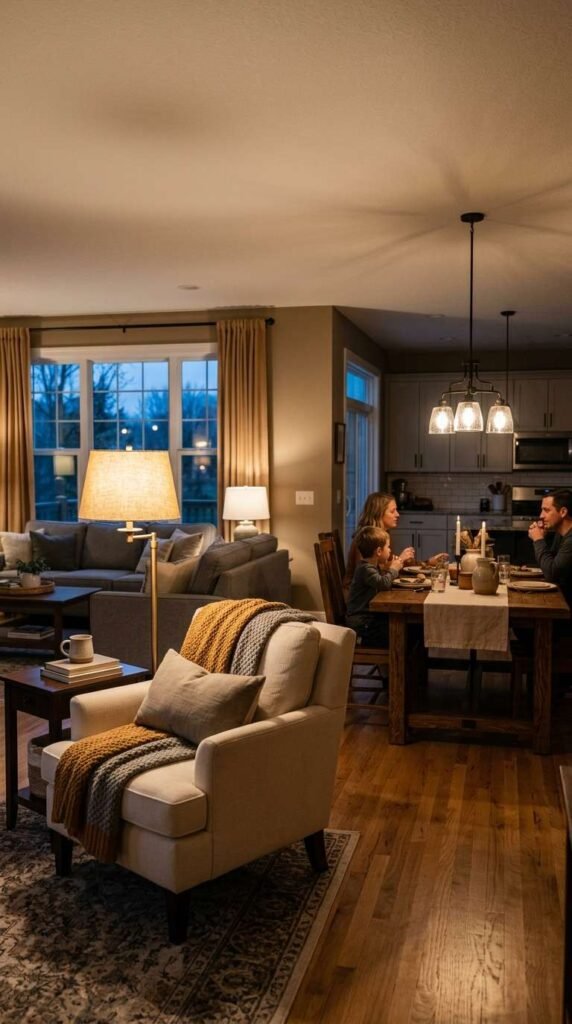
Layered lighting is one of the easiest ways to separate a living room from a dining room, since giving each zone its own distinct light source naturally signals a shift in function even without any physical barrier. This approach also adds real ambiance, letting you dim one area for movie night while keeping the other bright for dinner.
Hang a pendant light or chandelier directly above the dining table, and keep the living room lit with a floor lamp or table lamp instead. Choose warm-toned bulbs throughout for consistency, keeping the whole combo space feeling cozy and thoroughly Pinterest-worthy.
7. Bookshelf Room Divider
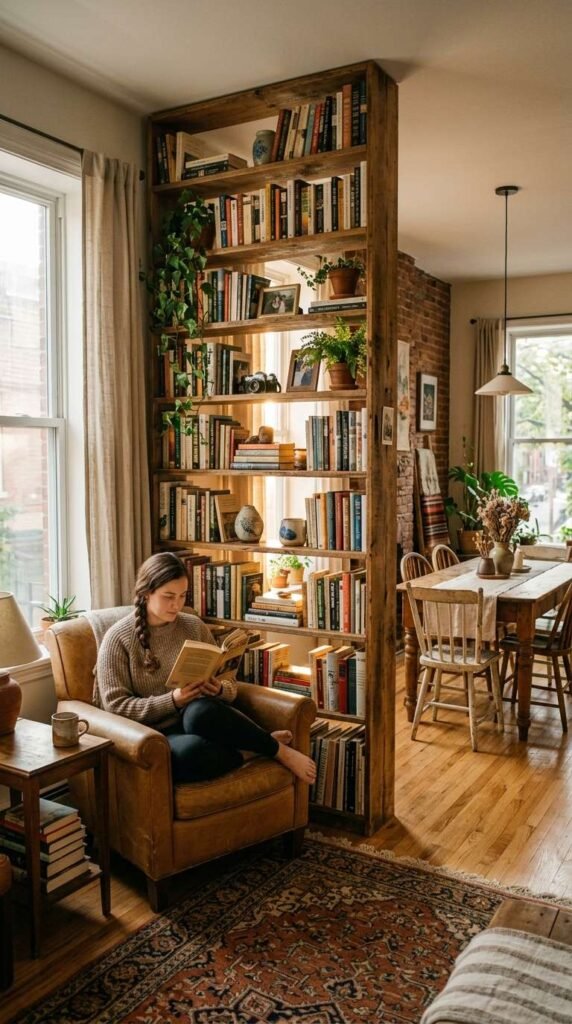
A bookshelf room divider gives you genuine storage while still marking a clear boundary between your two spaces, making it one of the most practical living room dining room combo decor solutions available. This furniture-as-divider approach also lets you display personal items on both sides, giving each zone its own character.
Choose a bookshelf tall enough to create a sense of separation but open enough to let light pass through both sides. Style it with books, small plants, and a few decorative objects facing each room, keeping the whole divider feeling functional and thoroughly Pinterest-worthy.
8. Extendable Dining Table for Flexible Living
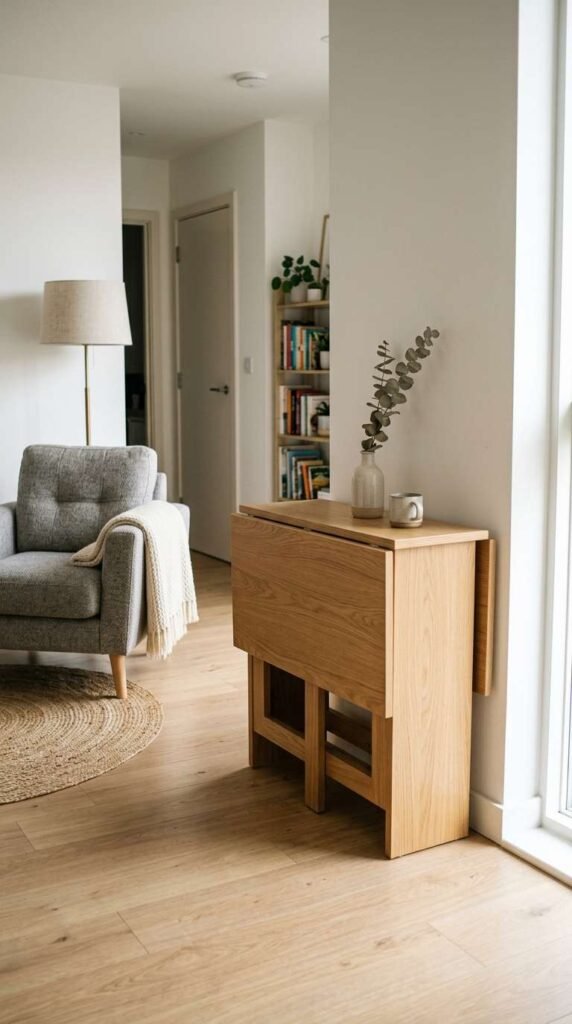
An extendable dining table gives a combo space real flexibility, letting you keep a small footprint for everyday use while still having the option to expand for guests without needing a separate, larger table. This adaptable choice is especially valuable in a shared living dining space, where every square foot needs to earn its keep.
Choose a table with a drop-leaf or hidden butterfly leaf design that folds away neatly when not needed. Keep the everyday footprint simple with a small centerpiece, letting the table expand easily for gatherings while keeping the whole combo layout feeling flexible and thoroughly Pinterest-worthy.
9. Sofa Placement That Anchors the Living Zone
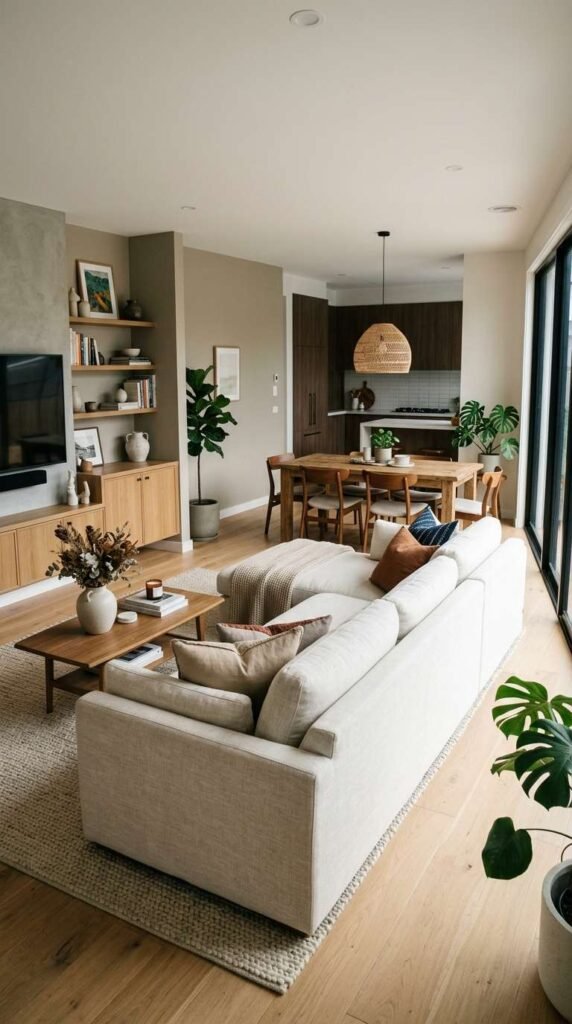
Sofa placement does more work than almost any other furniture decision in a combo space, since positioning the sofa’s back toward the dining area creates an instant, natural boundary between the two zones. This smart layout choice also anchors the living room around its main focal point, whether that is a TV or a fireplace, without needing extra dividers.
Float your sofa away from the wall so its back faces the dining table, using the gap between as the natural transition point. Add a slim console table behind it for extra function, keeping the whole seating arrangement feeling intentional and thoroughly Pinterest-worthy.
10. Curtain Divider for Soft Separation
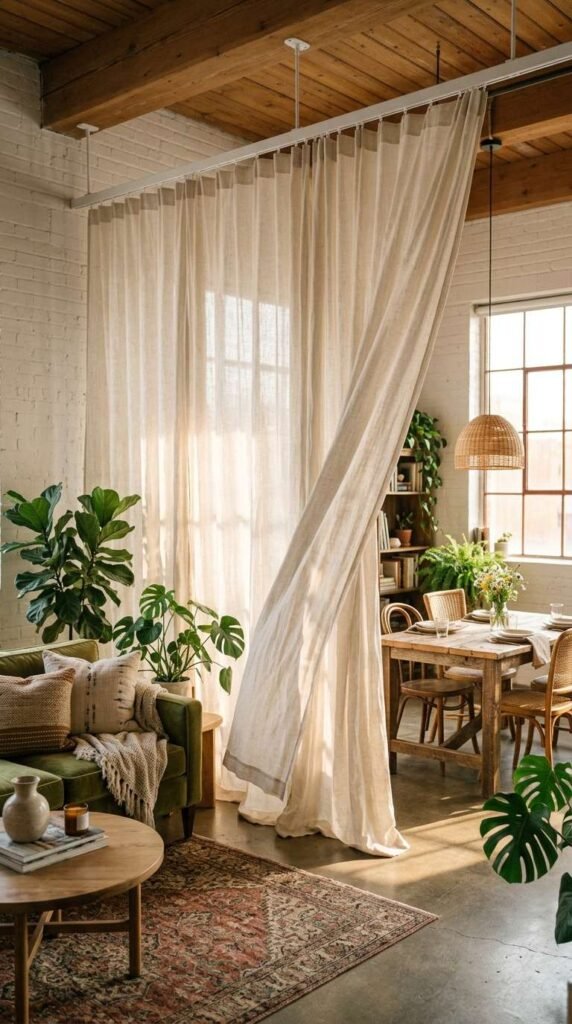
A curtain divider offers a soft, flexible way to separate your living room and dining room, since you can draw it closed for a private dinner or pull it open to keep the whole space feeling connected. This adaptable solution also adds a beautiful, flowing texture to the room that a hard divider simply cannot provide.
Mount a ceiling track and hang a flowing linen curtain in a neutral tone that complements both zones. Choose a fabric light enough to let some daylight through even when closed, keeping the whole curtain divider feeling soft and thoroughly Pinterest-worthy.
11. Statement Wall Behind the Dining Table
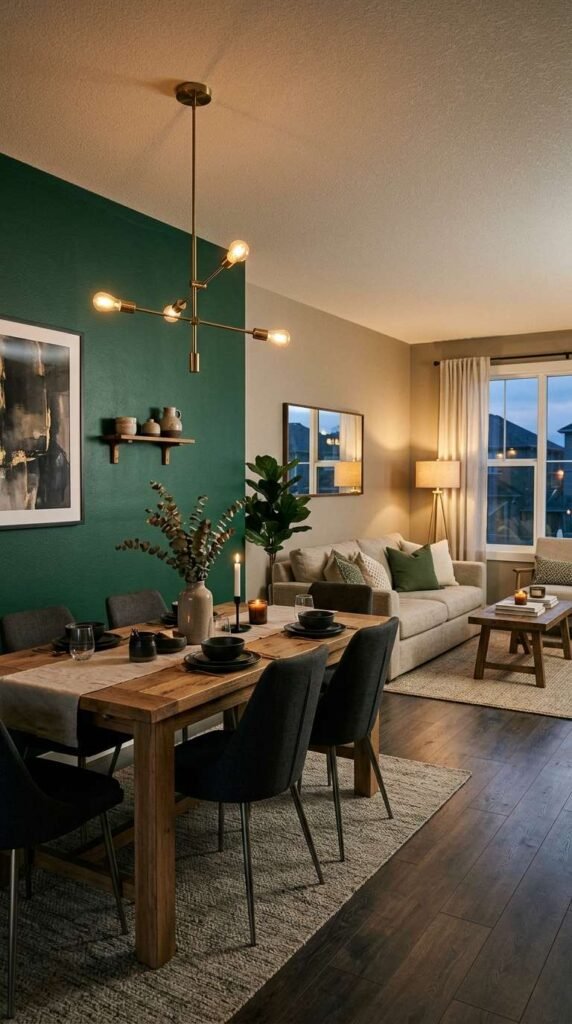
A statement wall behind the dining table gives that zone its own clear identity within a shared open floor plan, since a bold color or wallpaper instantly signals a shift from the living area without requiring any structural change. This approach also adds real drama, making the dining space feel like an intentional design moment.
Paint or paper just the wall directly behind your dining table in a bold tone like deep green or charcoal, keeping the rest of the room neutral. Let the color anchor your table’s finish and chair upholstery, keeping the whole combo space feeling zoned and thoroughly Pinterest-worthy.
12. Layered Textiles Tying the Rooms Together
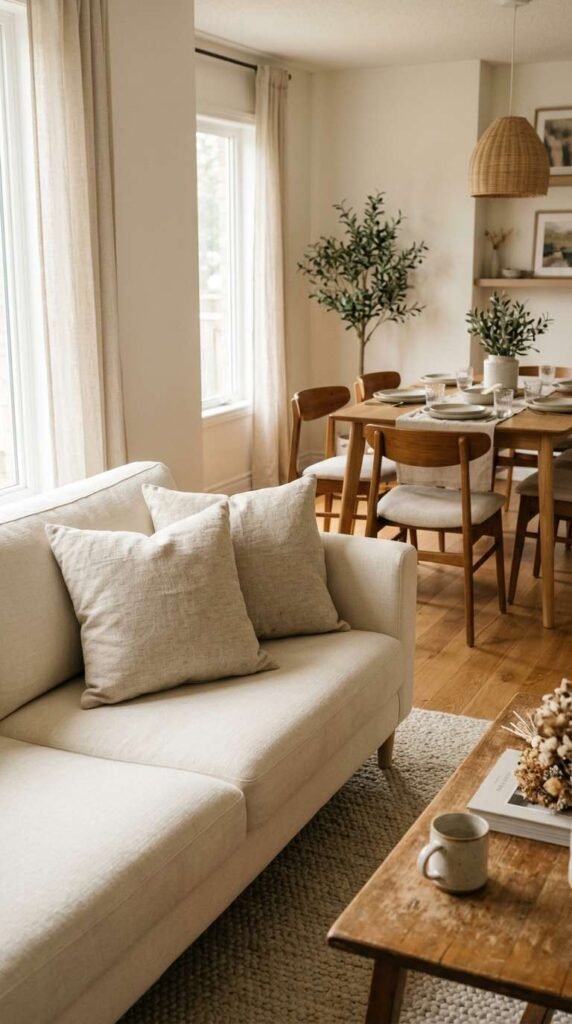
Layered textiles create a subtle thread that ties a living room and dining room together, since repeating the same fabric or texture across throw pillows and chair cushions helps both zones feel like part of one unified design story. This small styling trick has a real impact, making a combo space feel considered rather than randomly furnished.
Choose one fabric, like a linen blend or a subtle stripe, and repeat it across your sofa pillows and dining chair cushions. Add a shared throw blanket style in both areas, keeping the whole combo space feeling harmonious and thoroughly Pinterest-worthy.
13. Multi-Functional Storage Furniture
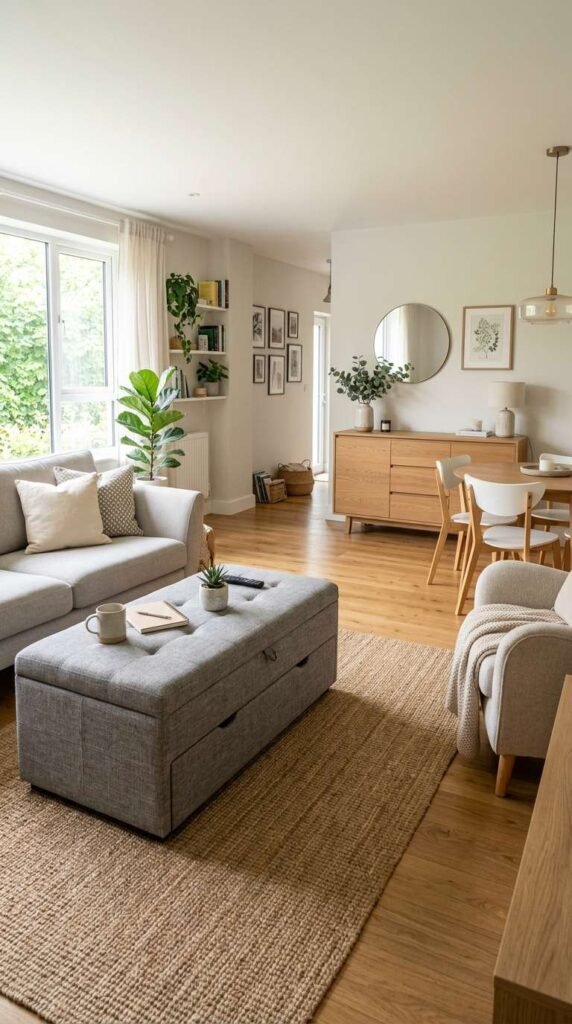
Multi-functional storage furniture helps a combo space stay organized without adding visual bulk, since pieces like a storage ottoman or a sideboard with drawers give you hidden space for everyday clutter in both zones. This practical approach is especially valuable in shared spaces, where every piece of furniture needs to work harder than it would in a single-purpose room.
Choose a storage ottoman for the living area to hold blankets or remotes, and a sideboard with drawers in the dining zone for linens and serveware. Keep both pieces in a matching wood tone, keeping the whole combo layout feeling tidy and thoroughly Pinterest-worthy.
14. Pendant Light as the Dining Zone Focal Point
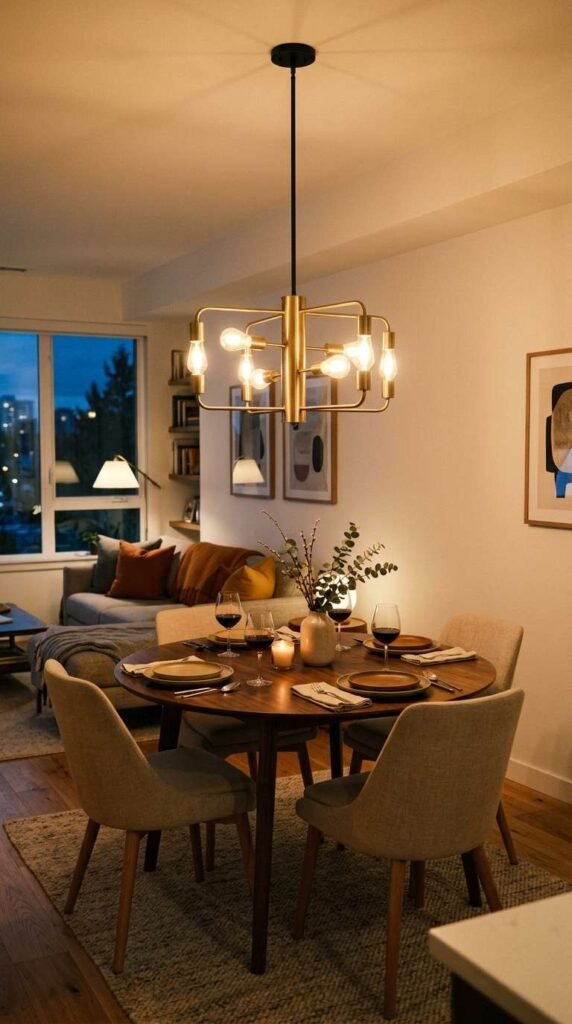
A pendant light hanging directly above the dining table acts as an instant visual cue that separates the dining zone from the rest of an open combo space, without requiring any furniture rearrangement at all. This lighting-first approach also adds genuine warmth and ambiance, making the dining area feel special every time you sit down to eat.
Hang your pendant fixture roughly 30 to 36 inches above the tabletop, choosing a finish like brushed brass or matte black that complements your dining chairs. Keep the living room lit separately with lamps, keeping the whole combo space feeling zoned and thoroughly Pinterest-worthy.
15. Symmetrical Furniture Layout for Balance
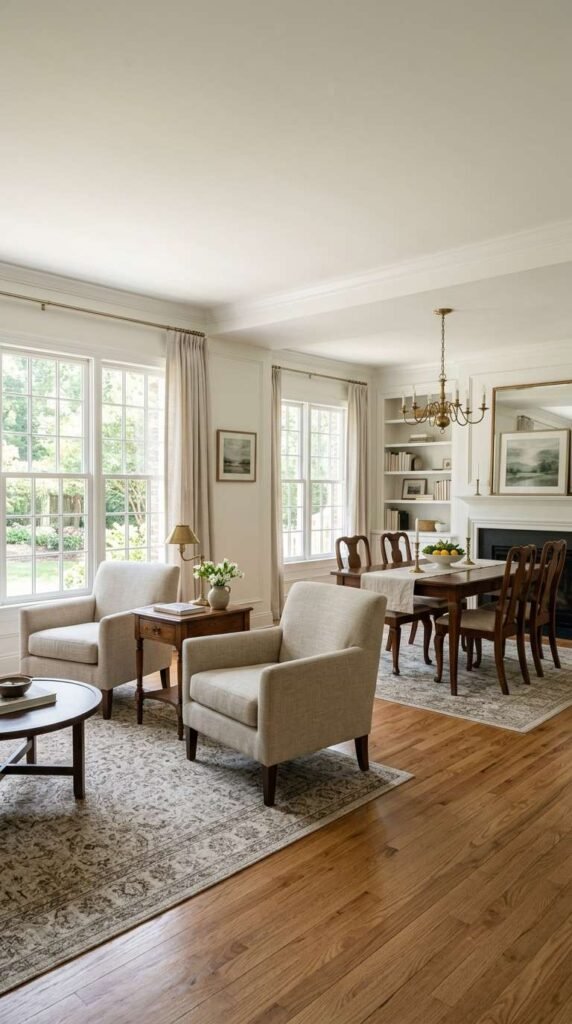
A symmetrical furniture layout brings a sense of calm and order to a combo space, since matching pairs of chairs or evenly spaced furniture on both sides of the room create visual balance that an asymmetrical arrangement often lacks. This intentional structure also makes a large, open room feel more grounded and easier to navigate.
Arrange your living room seating in mirrored pairs, like two matching armchairs facing the sofa, and echo that same balance with evenly spaced dining chairs nearby. Keep sightlines clear between both zones, keeping the whole combo layout feeling calm and thoroughly Pinterest-worthy.
16. Gallery Wall Bridging Both Spaces
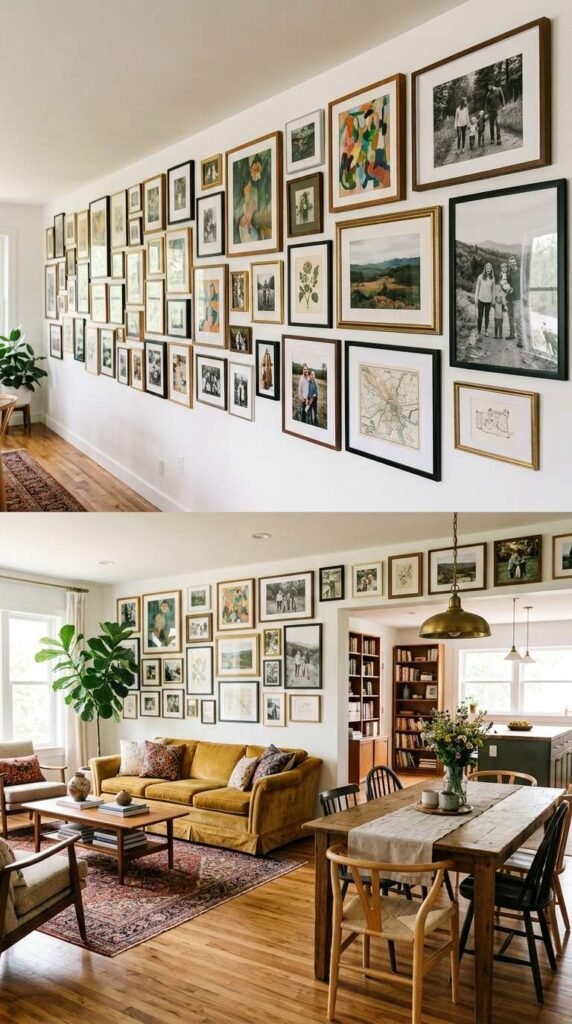
A gallery wall that stretches across the shared wall of both zones visually bridges your living room and dining room into one cohesive design story, rather than treating them as two separate spaces. This connective approach also gives you a great excuse to display favorite art and photos in a way that flows naturally from one room into the next.
Plan your frame arrangement to stretch continuously across the shared wall, keeping spacing even throughout. Choose a mix of art styles that complements both the living room and dining room decor, keeping the whole gallery wall feeling connected and thoroughly Pinterest-worthy.
17. Folding Screen for Flexible Privacy
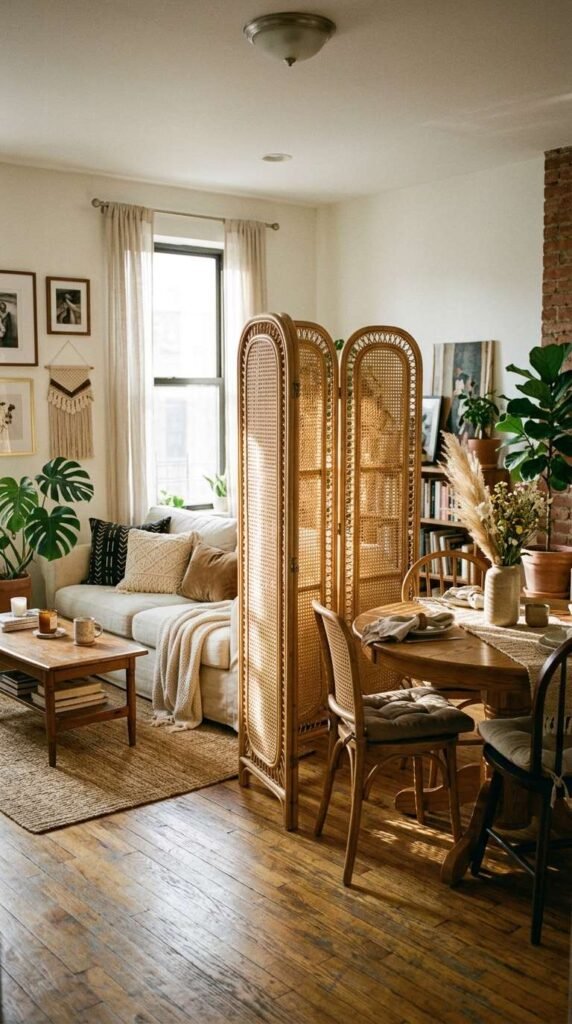
A folding screen gives a combo space genuine flexibility, since you can unfold it for privacy during a dinner party or tuck it away completely when you want the whole room to feel open and connected. This movable divider also adds real texture to the space, especially when made from natural materials like rattan or woven wood.
Choose a folding screen in a material that complements your existing decor, like rattan for a boho space or painted wood for something more modern. Position it at the edge of the dining area when in use, keeping the whole combo space feeling flexible and thoroughly Pinterest-worthy.
18. Greenery to Soften the Transition
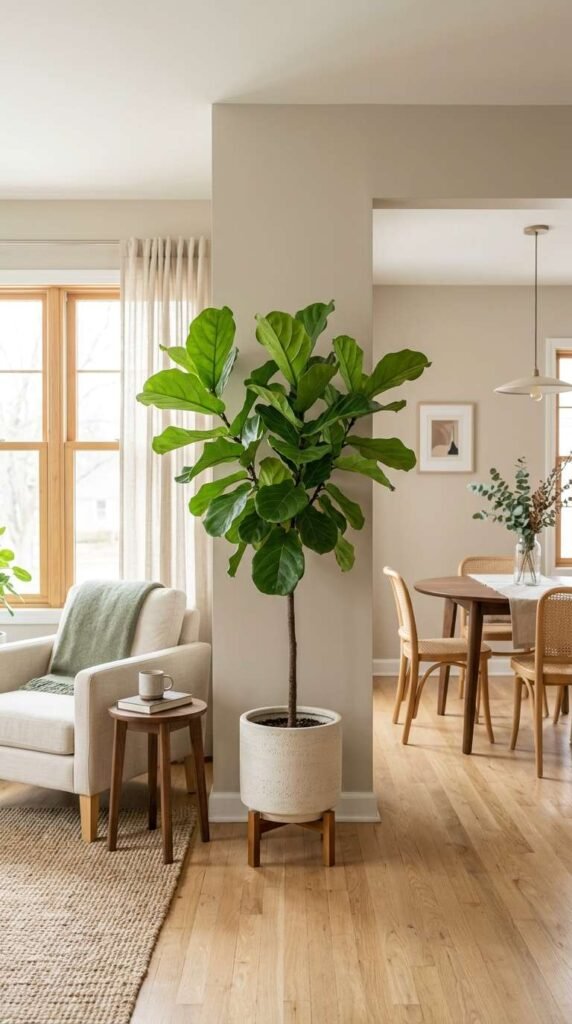
Greenery placed at the natural transition point between your living room and dining room softens the shift between the two zones, since a tall plant fills the visual gap without ever feeling like a hard barrier. This organic approach also brings life and freshness to the whole combo space, making it feel more vibrant and welcoming.
Place a tall potted plant, like a fiddle leaf fig or an olive tree, right at the edge where the two zones meet. Add a few smaller plants scattered through both areas for continuity, keeping the whole combo layout feeling fresh and thoroughly Pinterest-worthy.
19. Coordinated but Not Matching Furniture Styles
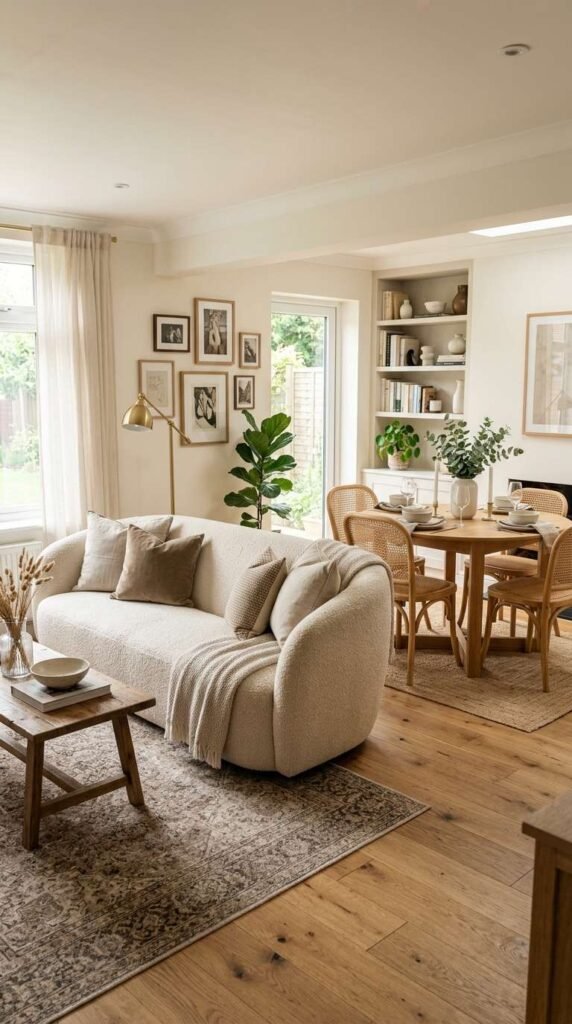
Coordinated but not matching furniture gives a combo space real personality, since pairing pieces that share a color palette or mood, rather than an identical showroom set, feels far more curated and collected. This approach also gives you the freedom to shop for each zone separately, without ever worrying about finding an exact matching set.
Choose furniture in a similar tone and texture, like a boucle sofa and a rattan dining set, that share the same warm neutral palette. Let materials vary while colors stay aligned, keeping the whole combo space feeling personal and thoroughly Pinterest-worthy.
20. Mirrors to Expand a Combo Space
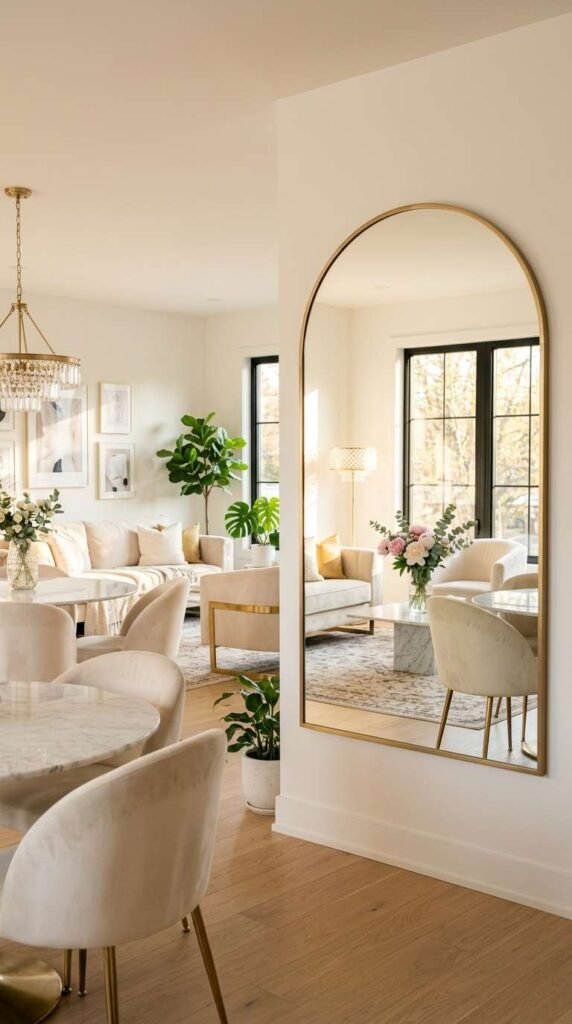
Mirrors placed strategically near the transition point of a combo space make the entire room feel larger, since a well-placed mirror reflects light and visually doubles the depth of whichever zone it faces. This simple trick is especially valuable in smaller combo layouts, where every extra bit of perceived space makes a real difference.
Hang a large arched mirror or a cluster of smaller round mirrors near where the two zones meet, positioning it to reflect your main light source. Keep the wall around it simple, keeping the whole combo space feeling expansive and thoroughly Pinterest-worthy.
21. Smart Traffic Flow Planning
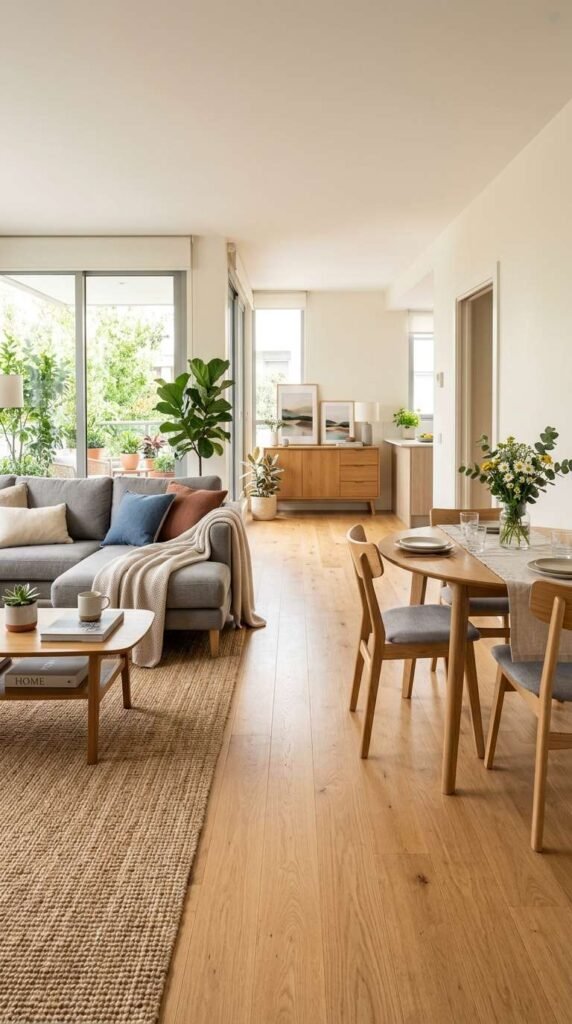
Smart traffic flow planning makes a combo space genuinely comfortable to live in, since leaving a clear walking path between your living room and dining room prevents the awkward bumping and squeezing that comes from poorly planned furniture placement. This practical consideration is often overlooked, but it makes the biggest difference in how the space actually feels day to day.
Leave at least 30 to 36 inches of clearance for main walking paths between the two zones, and angle furniture slightly if needed to keep the route open. Test the flow by walking it yourself, keeping the whole combo layout feeling functional and thoroughly Pinterest-worthy.
22. Half-Wall or Low Partition Divider
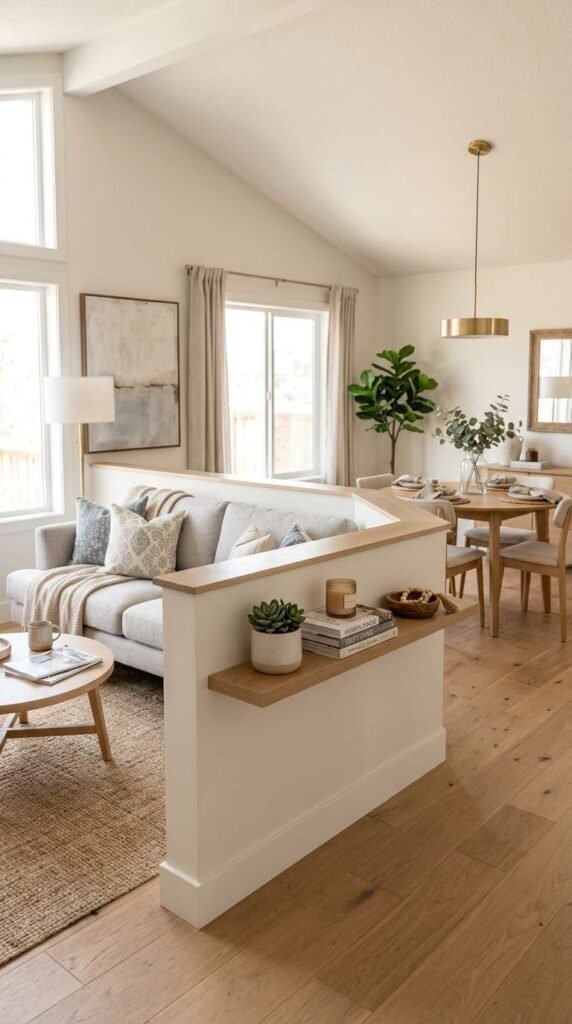
A half-wall or low partition gives a combo space real architectural definition without fully closing off either zone, since the partial barrier still allows light and conversation to flow freely between both rooms. This structural approach also creates a built-in ledge for styling, adding function on top of its role as a room divider.
Build or install a half-wall at roughly counter height, topping it with a simple shelf for decor or plants. Keep both sides styled with complementary colors, keeping the whole partition feeling structured and thoroughly Pinterest-worthy.
23. Built-In Banquette Seating for Dual Purpose
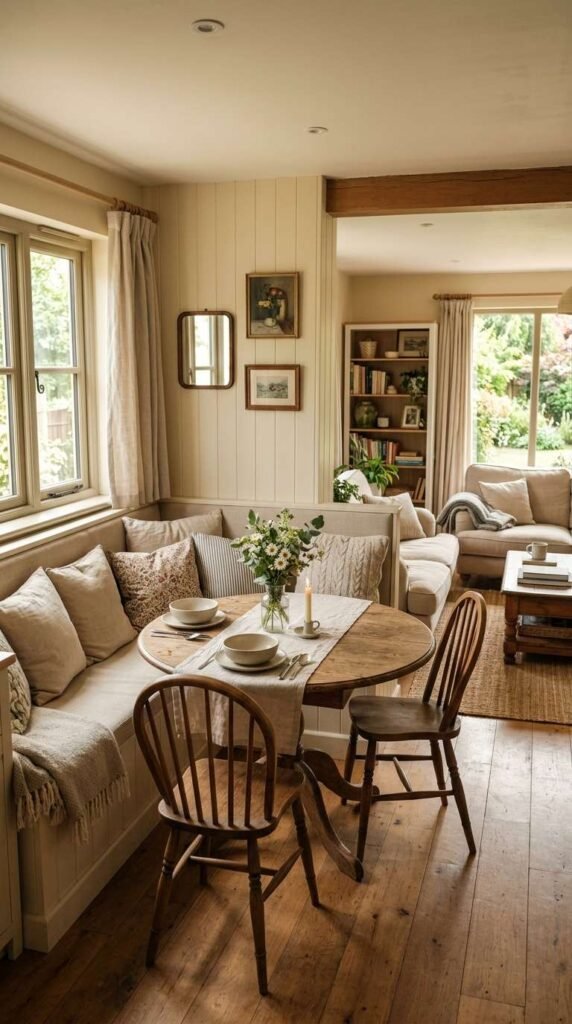
Built-in banquette seating makes brilliant use of a combo space’s dining corner, since the upholstered bench provides comfortable seating for meals while taking up noticeably less floor space than a full set of chairs. This efficient layout leaves more open room for the living area, letting both zones breathe within a shared footprint.
Fit your dining corner with an L-shaped banquette upholstered in a durable, family-friendly fabric, then pull up a small round table to complete the nook. Add a few throw pillows for comfort, keeping the whole combo space feeling cozy and thoroughly Pinterest-worthy.
24. Vertical Storage for Small Combo Layouts
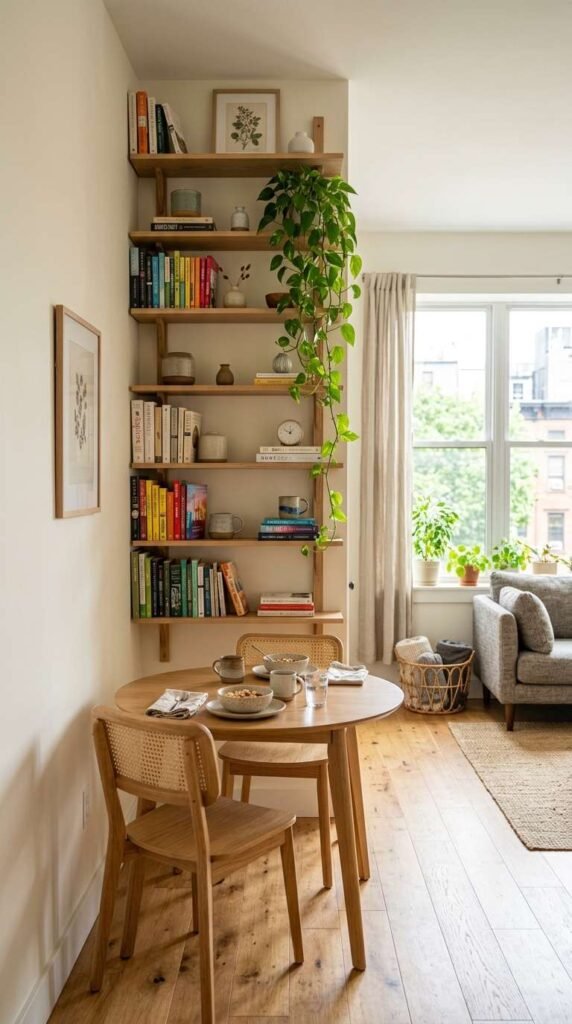
Vertical storage solves one of the biggest challenges in a small combo layout, since taking storage upward instead of outward frees up valuable floor space for both your living room and dining room to breathe. This space-saving approach is especially useful in studio apartments or smaller homes where every inch of floor space needs to serve double duty.
Install a tall, narrow wall-mounted shelving unit near the dining area to hold books, dishware, or decor. Keep the base of the room open and uncluttered, keeping the whole combo layout feeling airy and thoroughly Pinterest-worthy.
FAQs
1. How do I separate a living room and dining room without a wall?
Use a statement area rug, an open shelving unit, or a pendant light above the dining table to visually define each zone within your open floor plan.
2. What is the best furniture layout for a living room dining room combo?
Position your sofa so its back faces the dining area, creating a natural boundary while keeping clear traffic flow between both zones.
3. Should my living room and dining room match in color?
Not exactly, but a cohesive color palette with two or three repeated tones across both spaces helps the combo layout feel unified rather than like two separate rooms.
4. What lighting works best for a combo living dining space?
Layered lighting, like a pendant fixture over the table and a floor lamp in the living area, helps separate the zones while adding warm ambiance to both.
5. How can I add storage to a small combo space?
Choose multi-functional furniture like a storage ottoman or a sideboard with drawers, and consider vertical storage solutions to keep the floor space open.
6. What is a good divider for an open-concept living dining room?
A bookshelf room divider, a folding screen, or a half-wall partition all work well to separate zones while still allowing light and conversation to flow through.
7. How do I make a small combo space feel bigger?
Add a large mirror near the transition point between zones to reflect light, and keep furniture in matching wood tones for a seamless visual flow.
8. Can I use curtains to divide a living and dining area?
Yes, a flowing curtain divider on a ceiling track offers flexible, soft separation that can be opened or closed depending on the occasion.
9. What furniture works best for entertaining in a combo space?
An extendable dining table or built-in banquette seating offers flexible seating for guests without permanently taking up extra floor space.
10. How do I keep both zones feeling connected instead of separate?
A gallery wall that stretches across the shared wall, along with matching textiles and greenery placed at the transition point, ties both rooms together beautifully.
Conclusion
Blending your living room and dining room into one cohesive space is all about small, thoughtful choices that define each zone while keeping the whole room connected. Whether you lean on a bold area rug, smart lighting, or a cohesive color palette, every idea here can help your living room dining room combo feel warm, functional, and genuinely inviting. Save this pin for later, share it with a friend planning their own open floor plan, and try just one idea this weekend to see the difference it makes.