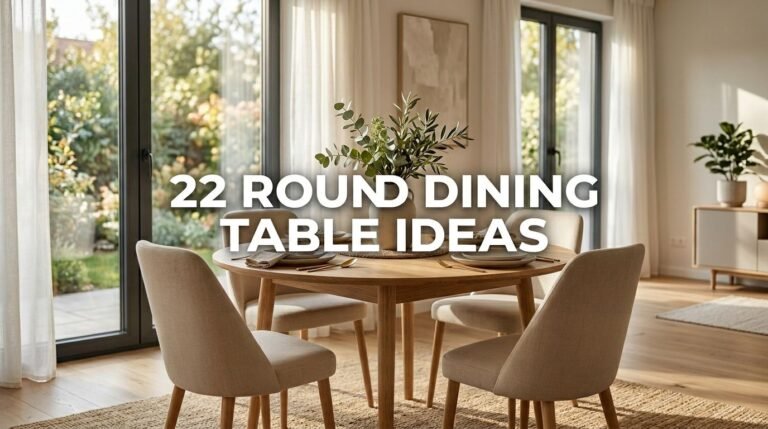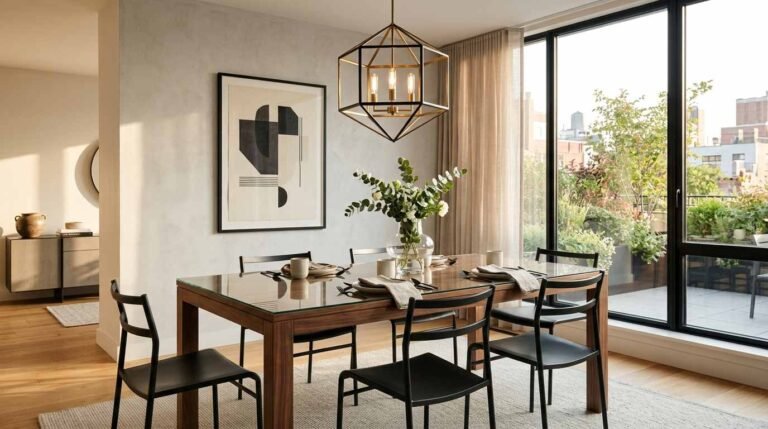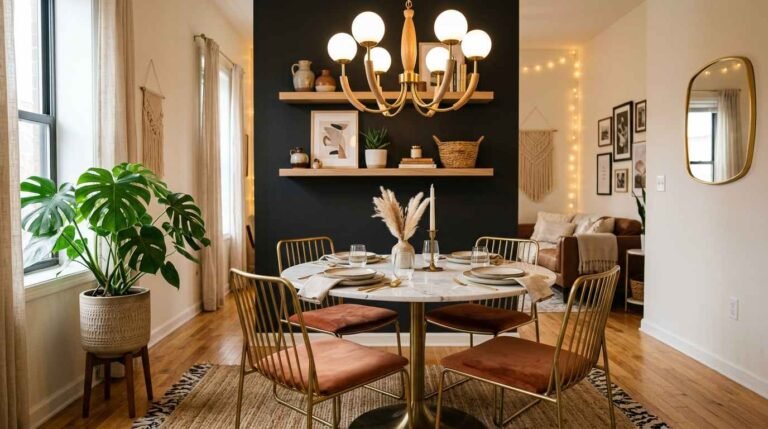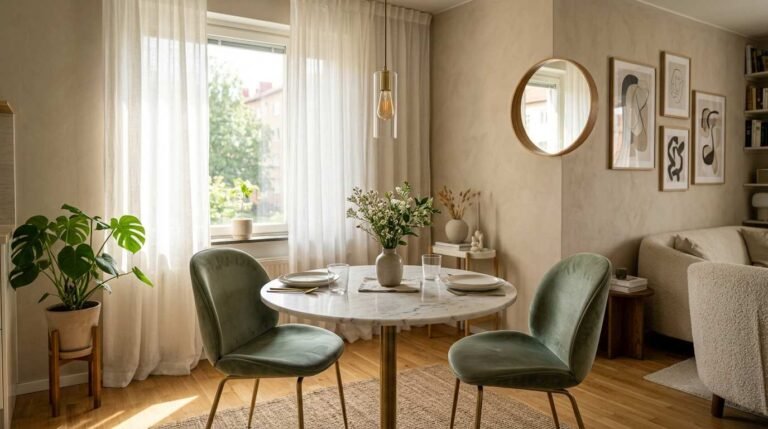
A small dining room works when the layout does the work, not when you add more furniture. Measure first, choose furniture that folds or stacks, and keep the floor clear. This guide gives 40 dining room decor small space ideas built on that layout test, with a size or a check for every idea, so you can tell before you buy whether it fits your room. Use three rules for every idea. Keep 36 inches clear for the main walkway. Allow 24 inches behind a chair so it can pull out. Fold, stack or hang anything you do not use every day. If serving and storage are your main problem, read the sideboard ideas first. If you want a pale wood and textile look, read the Scandinavian ideas instead. Here the question is always the same: how much floor does it use when it is open, and how much does it free when it is folded away?
1. Minimal Round Table for Easy Flow

A round table with one central pedestal base fits a tight corner better than a rectangular table with four legs, because there are no corners to walk around and no leg in the way of a chair. A 36 inch round table seats four people, with about 24 inches of table edge for each person, and it works in a square corner where a rectangular table would block the walkway.
Check: choose a 36 inch round top for four people or a 30 inch top for two, keep the pedestal base narrower than the top, and leave 24 inches behind each chair for pull out space. If the table leaves less than 36 inches for the main walkway, choose a smaller top.
2. Wall-Mounted Foldable Dining Table

A wall mounted foldable table hangs on brackets and folds flat against the wall when you are not eating. Open, it gives you a 30 inch by 36 inch table for two people. Closed, it takes no floor space at all, which makes it useful in a hallway, a kitchen corner or a studio where the dining area is also a walkway.
Check: fix the brackets into wall studs, not drywall alone, set the open height at 29 to 30 inches, and keep the folded depth under 6 inches from the wall. If the table blocks a door swing when it is open, move it to a longer wall.
3. One Light Color To Mark The Dining Zone

Paint only the dining zone in one light color, and leave the rest of the room as it is. That painted wall and the table area read as one zone, even in an open plan room with no wall between the dining area and the living area. The color is a boundary, not a style choice, so it does not need cushions, wood or textiles to match it.
Check: use one light color in the dining zone and no more than one other color on the table itself. If the painted area is wider than the table plus 24 inches on each side, it stops marking the zone and starts looking like a full room repaint.
4. Bench Seating Against the Wall

A bench pushed against the wall replaces two chairs and saves the space those chairs would need to pull out. Two people sit on the bench, two people sit on chairs on the open side, and the table can sit close to the wall because nobody needs to pull out from the bench side. A bench 48 inches long fits a 48 inch table.
Check: choose a bench 14 to 16 inches deep and 17 to 18 inches high, the same height as a dining chair seat. If the bench is deeper than 16 inches, it pushes the table too far into the room and you lose the space you saved.
5. Mirror Wall to Create Illusion of Space

One large mirror on the wall opposite the window reflects daylight back across the table and makes the room read as wider than it is. It works best when it faces the window directly, not when it faces a blank wall. Keep the mirror flat against the wall so it adds no depth to the room.
Check: choose a mirror at least 24 inches wide and hang its center at 57 to 60 inches from the floor, which is seated eye level. If the mirror reflects a cluttered shelf or a television, move it, because a small room will show that reflection twice.
6. Floating Shelves for Vertical Storage

Floating shelves above the table hold plates, glasses and a small plant without using any floor space. They work in a dining zone because the things you need at the table are stored within arm’s reach, and the shelf itself is only as deep as a plate. Use one or two shelves, not a full wall of them, so the wall above the table does not feel crowded.
Check: use shelves 10 to 12 inches deep, fix them into studs, and leave at least 20 inches between the table top and the lowest shelf so a tall glass or a jug can stand underneath. Keep the load to daily dishes only, not books or heavy cookware.
7. Compact Bistro-Style Dining Setup

A bistro set is a small round table with two light chairs, made for two people and for a corner that a four person table would fill. The chairs slide fully under the table when you stand up, so the set takes little more floor than the table top itself. It suits a couple, a single person, or a kitchen corner that is used for breakfast and coffee.
Check: choose a table 24 to 28 inches across and chairs with a seat height of 17 to 18 inches that slide fully under the top. If the chairs stick out when they are pushed in, the set will block the walkway every day.
8. Transparent Furniture for Visual Lightness

A clear table, made from glass or acrylic, lets the floor and the rug show through, so the table reads as smaller than a solid wood table of the same size. That helps in a room where a solid table would cut the floor into two separate areas. Use a clear top on a slim base, not a clear top on a wide solid base, or the effect is lost.
Check: choose a round glass top 30 to 36 inches across, keep the base narrower than the top, and wipe the top after meals, because fingerprints show more on glass than on wood. If the table is used by children, choose a top with rounded edges.
9. Corner Dining Nook Utilization

A corner nook uses two walls for seating and leaves the other two sides of the table open. Put a bench along each wall in an L shape, put a small table in front of the benches, and keep chairs on the open sides only. That layout seats four people in a corner that would hold only two people with chairs on all four sides.
Check: use a table 36 inches across in the corner, keep benches 14 to 16 inches deep, and leave 36 inches clear on the open side for the walkway. If the corner is less than 48 inches on each wall, use a round table, not a square one, so nobody catches a corner.
10. Slim Rectangular Table for Narrow Spaces

A slim rectangular table fits a long narrow room better than a round table, because it follows the wall. Put its long side against the wall, sit two people on the open side, and use the ends only when you need them. A table 24 inches wide leaves room to walk past it, even in a hallway sized dining area.
Check: choose a table 24 to 28 inches wide and 48 inches long for four people, allowing 24 inches of table edge for each person. If the table is wider than 28 inches, people on the wall side will have to climb over the table to sit down.
11. Wall-Mounted Lighting Instead of Floor Lamps

Wall sconces light the table without taking up any table or floor space. Two sconces on the wall behind the table give light at face level, which is better for eating than a single ceiling light that casts shadows. They also mark the dining zone on a blank wall.
Check: fix sconces with their centers 60 inches from the floor and at least 12 inches from each end of the table, and use a warm bulb. If a sconce is directly behind a seated person, it will cast a shadow on the table, so move it to the side.
12. Multi-Functional Dining Table with Storage

A table with a drawer or a shelf under the top stores placemats, cutlery and napkins for four people in the same footprint as the table. That matters in a small room, because those items would otherwise need a separate cabinet or a sideboard that takes floor space. Choose a table where the storage is shallow, so your knees still fit under the top.
Check: keep the drawer front under 4 inches deep, the table height at 29 to 30 inches, and knee space at least 24 inches wide for each seat. If the drawer makes the table taller than 30 inches, it will not match a standard dining chair seat height of 17 to 18 inches.
13. Minimal Wall Art for Clean Look

One piece of wall art above the table is enough in a small dining zone. It gives the wall a focal point without adding a gallery that competes with the table, the mirror and the shelves. Choose a piece with a simple shape and a light frame, and leave the rest of the wall blank.
Check: choose art one half to two thirds as wide as the table, and hang its center at 57 to 60 inches from the floor. If the art is wider than the table, it will make the table look smaller, so choose a smaller frame.
14. Use of Light Curtains for Airy Feel

Sheer curtains on the dining window let daylight in and soften the window edge, without blocking the light that a small room needs. Pull them fully to the sides during the day, so the whole window is clear. Heavy curtains close a small room in, so they do not suit a dining zone that relies on one window.
Check: fix the rod 4 inches above the window frame, use sheer fabric only, and keep the curtain hem above the table height if the window sits behind the bench. If a curtain covers any part of the window when it is open, move the rod wider.
15. Open Shelving Instead of Bulky Cabinets

Open shelving on one wall replaces a cabinet in a dining zone, and it is only 12 inches deep, where a cabinet would be 18 to 24 inches deep. It holds daily plates and glasses where you can reach them from the table, and it leaves the floor below it clear. Use it for daily dishes only, not for a full set of cookware.
Check: use a shelf unit 12 inches deep and no taller than 72 inches, fix it into studs, and keep each stack to six plates or fewer. If the shelves hold more than you use in a week, the unit will fill up and the dining zone will look like a kitchen store.
16. Extendable Dining Table for Flexibility

An extendable table stays small on ordinary days and grows only when guests arrive. A table that is 36 inches long for four people can extend to 60 inches for six, with a leaf at each end. The leaves store inside the table, so you do not need a separate place to keep them.
Check: choose a closed length of 36 inches, an open length of 60 inches, and leaves of 12 inches each. Before you buy, measure the room with the table open and check that 24 inches remain behind each chair, or the extra seats will block the walkway.
17. Wall-Mounted Drop Leaf Table Design

A drop leaf table has a fixed center and two leaves that drop down at the sides. With both leaves up, it is a full table for four people. With one leaf down, it is a table for two against the wall. With both leaves down, it is a narrow shelf 12 inches deep that you can walk past.
Check: choose a fixed center 12 inches wide, leaves of 12 inches each, and an open width of 36 inches. Fix the table to the wall with brackets into studs, and check that the leaves stay flat when they are up, or plates will slide.
18. Use of Rugs to Define Dining Area

A rug under the table marks the dining zone in an open plan room, without a wall or a screen. It tells you where the table and chairs belong, and it stops chairs from drifting into the walkway. Use a low pile rug, so chairs slide easily and the rug does not catch on chair legs.
Check: choose a rug that extends 24 inches past the table on all sides, so chairs stay on the rug when they are pulled out 24 inches. If the rug is smaller than the table plus chairs, it will bunch up under the chair legs.
19. Stackable Chairs for Space Efficiency

Stackable chairs give you extra seats only when you need them. Keep two chairs at the table every day, and stack the other two or four in a closet or a corner. When guests arrive, you have seats without buying a larger table or finding permanent floor space for extra chairs.
Check: choose chairs with a seat height of 17 to 18 inches, test that four chairs stack safely, and measure the stack height against your closet shelf. If the stack is taller than the closet opening, store it in a corner behind a door instead.
20. Vertical Wall Storage with Hooks

A wall rail with hooks holds aprons, tote bags, a small basket and a cloth, all within reach of the table, without a cabinet. It uses the wall above a bench or beside a table, where a shelf would be too deep. Keep the rail short, so it holds daily items only.
Check: fix a rail 36 to 48 inches long at 60 inches from the floor, space hooks 6 inches apart, and keep the load light. If the rail holds more than six items, it will look cluttered and you will stop using it.
21. Wall-Mounted Dining Bench Combo

A wall mounted table paired with a wall bench makes one dining unit that takes a single wall. The table folds up, the bench stays low against the wall, and two chairs on the open side complete the set for four people. It suits a studio where the dining area shares a wall with the kitchen or the living area.
Check: set the table height at 29 to 30 inches, the bench height at 17 to 18 inches, and the bench depth at 14 to 16 inches. Measure the folded table depth, and keep it under 6 inches, so the unit does not block the walkway when it is closed.
22. Glass Table with Light Wood Accents

A glass top with a wood base keeps the table light to look at, while the wood base gives it a solid frame. The glass lets the floor show through, and the wood is only in the legs or the base, not across the whole table. That combination suits a small room where a full wood table would look heavy.
Check: choose a round glass top 36 inches across, a wood base narrower than the top, and a table height of 29 to 30 inches. If the wood base is wider than the glass top, the table will look as heavy as a solid wood table.
23. Use of Wall Mirrors in Panels

Mirror panels in a row cover one wall section and reflect light from the window across the table. Panels work where one large mirror would be too heavy or too wide for the wall, because you can fit them around a light switch or a shelf. Keep the panels in one straight row, at the same height, so they read as one unit.
Check: use panels 12 to 16 inches wide each, leave a gap of 2 inches between panels, and keep the total width to two thirds of the wall. Hang the center of the row at 57 to 60 inches from the floor, and do not hang panels where they reflect a cluttered counter.
24. Slim Console Table as Dining Option

A slim console table, 12 to 14 inches deep, works as a dining table for two people in a hallway or against a narrow wall. It is a table, not a sideboard, so it sits at dining height and two chairs fit under it. It suits a home where a standard table would block the walkway, but a wall ledge would be too narrow for a plate.
Check: choose a console 12 to 14 inches deep, 36 to 48 inches long, and 29 to 30 inches high, with chairs that have a seat height of 17 to 18 inches. If the console is taller than 30 inches, it becomes a bar table, and standard chairs will not fit under it.
25. One Color For Table And Chairs

Using one color for the table and the chairs makes them read as one piece of furniture, not as four separate pieces. The edges of the chairs do not stand out against the table, so the dining zone looks less crowded. This is a layout trick, not a full room style, so keep the rest of the room as it is.
Check: choose one color for the table and chairs, plus white for the wall, and count no more than two colors in the dining zone. If the chairs are a different color from the table, the set will read as four separate pieces again.
26. Built-In Wall Seating with Storage

A built in bench along the wall, with a lift up seat, stores table linens, placemats and napkins under the seat. It replaces two chairs and a storage box in one piece, and it sits against the wall so it needs no pull out space. Use it where the dining area shares a wall with a kitchen or a living area and there is no room for a cabinet.
Check: choose a bench 16 to 18 inches deep, 17 to 18 inches high, and as long as the table, with a seat that lifts easily on hinges. If the storage is hard to open when someone is sitting on the bench, store only items you need before you sit down, not items you need during the meal.
27. Hanging Pendant Light for Focused Space

One pendant light over the table marks the dining zone and gives light where you eat, without a floor lamp or a table lamp. The shade should be wide enough to light the table, but not so wide that it hangs over the chairs. It works best when it is the only light in the dining zone, so the table stays the focus.
Check: choose a shade one half to two thirds as wide as the table, hang it 30 to 36 inches above the table top, and use a warm bulb. If the pendant hangs lower than 30 inches above the table, tall people will see it when they sit down, so raise it.
28. Foldable Chairs for Flexible Layout

Foldable chairs are different from stackable chairs because they fold flat, not just stack up. Four folded chairs hang on wall hooks or lean against a wall in a closet, each one only a few inches thick. Keep two chairs at the table every day, and bring out the folded chairs only when guests arrive.
Check: choose chairs that fold to under 5 inches thick, with a seat height of 17 to 18 inches, and hang four of them on a rail 48 inches long. If a chair does not lock open, do not use it at the table, because it can fold while someone is sitting on it.
29. Open Window Dining Setup

A table beside a window uses daylight instead of a lamp, and it needs only two chairs on the room side. Put the table edge close to the window, sit on the room side, and leave the window side clear. That layout works in a kitchen or a living room corner where a table in the middle of the room would block the walkway.
Check: choose a round table 24 to 30 inches across, leave the table edge 6 inches from the window frame, and keep the chairs on the room side only. If the table is wider than 30 inches, people on the window side will have to climb over the chairs to sit down.
30. Minimal Centerpiece for Clean Look

One small centerpiece, a single stem in a vase or one candle, is enough on a small table. It gives the table a focal point without taking up a place setting. Keep it low, so people can see each other across the table, and keep it in the center, so it does not block a plate.
Check: keep the centerpiece under 12 inches wide and under 8 inches tall, and leave 24 inches of table edge clear for each person. If the centerpiece is taller than 8 inches, move it to a side shelf during the meal.
31. Built-In Corner Dining Booth

A built in corner booth fixes the seating in place, with benches on two walls and a fixed table between them. It seats four to six people in a corner, and it leaves the open side clear for the walkway. A booth suits a home where the dining area will not move, because the benches are fixed to the wall and the floor.
Check: choose bench seats 16 inches deep and 17 to 18 inches high, a table 30 inches wide, and a walkway of 36 inches on the open side. Do not build a booth in a rented home or in a room where you may need to move the table, because it cannot be moved without repair work.
32. Slim Bar-Height Dining Setup

A slim bar height table, 36 inches high and 18 inches deep, fits against a wall where a standard table would not fit. Two stools tuck fully under it, so the unit takes little more floor than the table top. It suits a studio or a kitchen corner where people eat quickly and the table is also a work ledge.
Check: choose a table 36 inches high and 18 to 20 inches deep, with stools that have a seat height of 24 inches and tuck fully under the top. If the stools stick out when they are pushed in, the unit will block the walkway.
33. Use of Transparent Dining Chairs

Clear chairs, made from acrylic, take up the same floor as wood chairs, but they let the wall and the floor show through, so the dining zone looks less crowded. They work with a wood or glass table, and they suit a room where four solid chairs would read as a solid block. Choose chairs without arms, because arms add width to each chair.
Check: choose chairs with a seat height of 17 to 18 inches, no arms, and a seat width under 18 inches, so four chairs fit around a 36 inch table. If the chairs have arms, allow 24 inches of table edge for each person, not 18 inches.
34. Wall Shelf As A Dining Ledge

A wall shelf at dining height works as a table for two people, with no legs and no floor footprint at all. Fix a shelf 12 to 14 inches deep at 30 inches from the floor, put two stools or chairs under it, and use it in a hallway or a kitchen corner where a table with legs would block the walkway.
Check: choose a shelf 12 to 14 inches deep and 36 to 48 inches long, fix the brackets into studs, and use chairs with a seat height of 17 to 18 inches. If the shelf is deeper than 14 inches, it will feel like a counter, not a table, and plates will slide toward the wall.
35. Light Furniture That Matches The Wall

Table and chairs in the same light color as the wall read as one unit, so their edges do not stand out in a small room. The furniture is still there, but the boundary between the furniture and the wall is less clear, which makes the dining zone feel wider. Keep the chairs the same color as the table, not a darker color.
Check: choose one light color for the table, chairs and wall, and count no more than two colors in the dining zone. If the chairs are dark and the table is light, the chairs will read as four separate pieces again.
36. Dual-Purpose Dining + Work Table

A table 48 inches long and 30 inches wide works as a dining table at meals and as a work table between meals, in the same footprint. Keep work items in one tray or one box, so you can clear the table in a minute, and keep dining items in the same place every day, so the table does not drift into a permanent desk.
Check: choose a table 48 by 30 inches and 29 to 30 inches high, with a chair seat height of 17 to 18 inches, and a tray 12 by 18 inches for work items. If work items take more than one tray, they will not clear in time for a meal, so move them to a shelf.
37. Wall Art Grid for Organized Look

A grid of four small frames above the table fills the wall in an organized way, without the clutter of a random gallery. Use four frames of the same size, in two rows of two, so the grid reads as one piece. It suits a wall above a bench or a table where one large piece of art would be too wide.
Check: use four frames 8 by 10 inches each, leave a gap of 2 inches between frames, and keep the total width to two thirds of the table. Hang the center of the grid at 57 to 60 inches from the floor.
38. Hidden Storage Bench Seating

A freestanding bench with a lift up seat stores placemats, napkins and a tablecloth, and it moves with the table if you rearrange the room. It is different from a built in bench, because it is not fixed to the wall, so you can use it in a rented home. Put it on the wall side, with chairs on the open side.
Check: choose a bench as long as the table, 48 inches for a 48 inch table, 14 to 16 inches deep and 17 to 18 inches high. If the bench is shorter than the table, the ends will look unfinished, so measure the table before you buy the bench.
39. Soft Lighting for Cozy Small Space

One soft light at table level, a small lamp or a candle on the table, gives a warm glow for evening meals without an overhead light. It works in a small room because the light stays close to the table, not across the whole room. Use a dimmer on the main light, so you can lower it and let the table light do the work.
Check: use a warm bulb, a dimmer on the overhead light, and one table light under 12 inches tall. If the table light is taller than 12 inches, it will block the view across the table, so move it to a side shelf.
40. Fully Minimal Open Dining Layout

A minimal layout is a test, not a style. Keep one table and four chairs, no extra furniture, and measure the walkways. If the room still feels crowded, remove one piece at a time until the walkway is 36 inches clear. That test tells you which of the ideas above you actually need, and which ones you can leave out.
Check: count the pieces in the dining zone, measure the main walkway and the pull out space behind each chair, and remove one piece if the walkway is under 36 inches or the pull out space is under 24 inches. A room with fewer pieces and clear walkways works better than a room with more furniture and no space to move.
FAQs
1. What are the best dining room decor small space ideas?
Start with the layout, not the style. Choose a table that fits the room with 36 inches of walkway and 24 inches behind each chair, then add foldable or stackable seating. The ideas in this guide all use that test, so pick the table shape first and the seating second.
2. How can I make a small dining room look bigger?
Use a round table with a pedestal base, a mirror opposite the window, and one light color in the dining zone. Keep the floor clear, with chairs that tuck under the table, so the eye can see the full floor. Avoid extra furniture in the dining zone.
3. What furniture is best for small dining spaces?
Drop leaf tables, round pedestal tables, foldable tables and slim console tables all work well, because they use less floor when they are closed. Pair them with stackable or foldable chairs, and a bench against the wall if you need four seats in a tight corner.
4. How do I decorate a tiny dining room?
Focus on one table, four seats and one piece of wall art or one mirror, rather than filling the room with furniture. Mark the dining zone with a rug or one light color, and keep the walkway clear. Add one small centerpiece, under 12 inches wide, and stop there.
5. Are mirrors useful in small dining room decor?
Yes, a mirror opposite the window reflects daylight across the table and makes the room read as wider. Choose a mirror at least 24 inches wide, hang its center at 57 to 60 inches from the floor, and do not hang it where it reflects a cluttered shelf.
6. What colors work best for small dining room decor?
Light, neutral colors like white, cream and soft gray work best in a small dining zone, because they reflect light and make the table and chairs read as one unit. Use one light color in the dining zone and no more than one other color on the table itself, so the zone stays clear.
7. How can I decorate a small dining room on a budget?
Start with the layout, not with new furniture. Move the table to the wall, push the chairs fully under it, and measure the walkway. Then add one mirror opposite the window or one rug that extends 24 inches past the table, before you buy anything else.
8. What are modern small dining room decor trends?
Foldable and extendable tables, transparent chairs, and slim bar height tables are all useful in small rooms, because they use less floor when they are closed. Choose the trend that fits your room size, not the one that looks best in a photo, and check the measurements before you buy.
9. Can I create a cozy look in a small dining space?
Yes, use one soft light at table level and a warm bulb, with a dimmer on the main light. Keep the table clear, with one centerpiece under 12 inches wide, so the light stays close to the table and the room does not feel crowded.
10. How do I style a small dining room for apartments?
Use a wall mounted foldable table or a drop leaf table, a corner nook with benches, and stackable or foldable chairs that store in a closet. Measure the walkway first, keep it at 36 inches, and choose furniture that folds flat when it is not in use.
Conclusion
A small dining room does not need more furniture. It needs a table that fits, chairs that tuck away, and a walkway you can actually use. Measure the room, use the three rules in this guide, and pick the ideas that pass the test in your home. If serving and storage are your main problem, read the sideboard ideas next. If you want a pale wood and textile look, read the Scandinavian ideas next. Start with the table, then add only what fits.