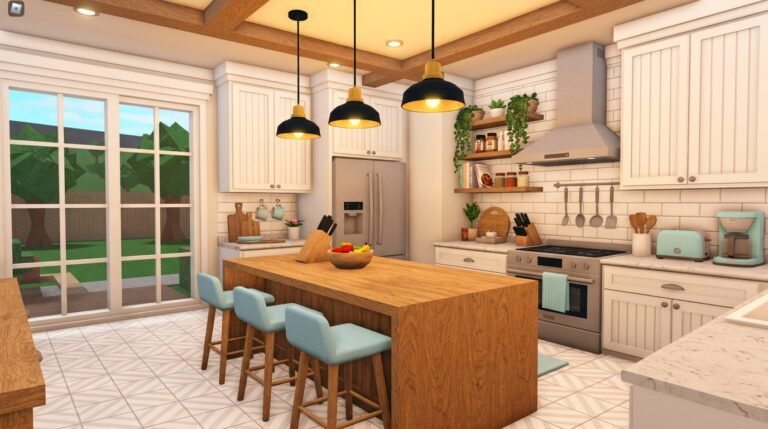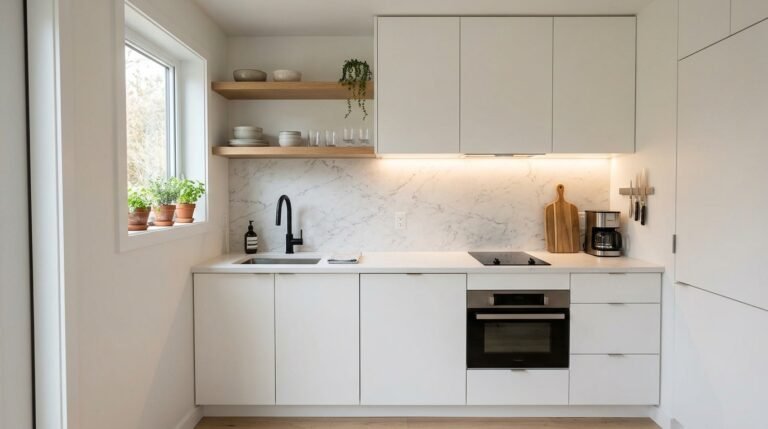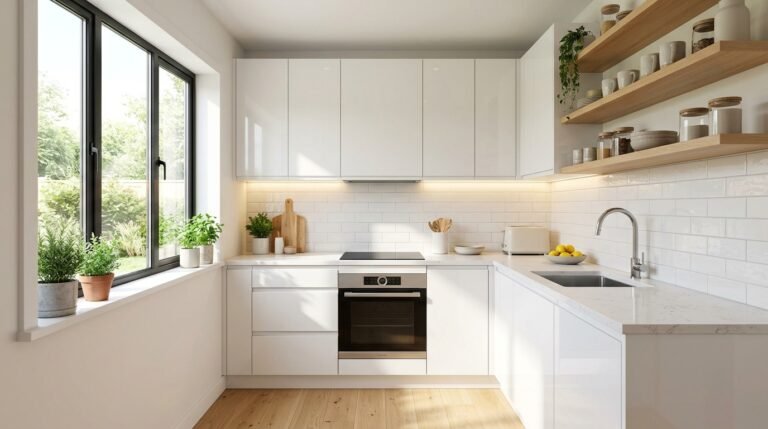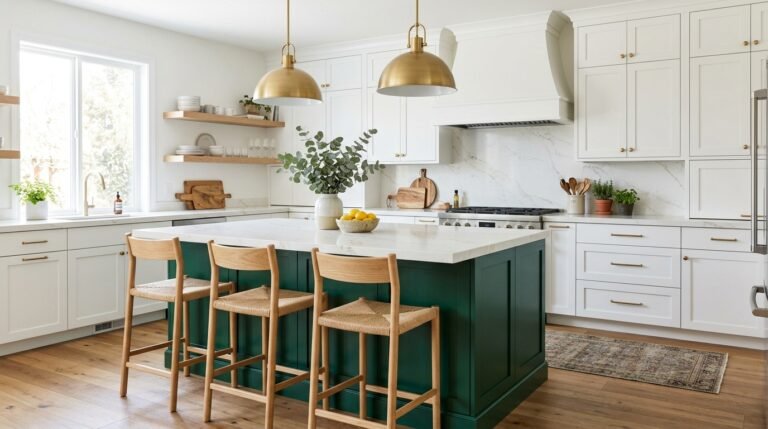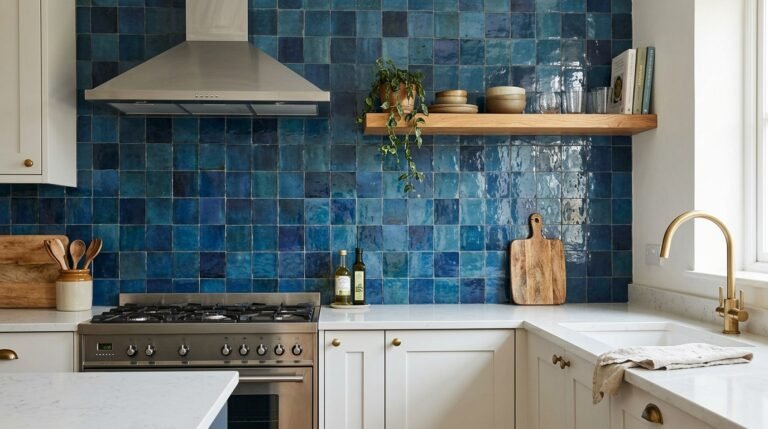
Ever pulled out a chair and felt something was just off? Chances are, the table height was the problem. So, how high is a kitchen table, and how do you pick the right one for your home?
Most tables sit between 28 and 30 inches, but counter height, bar height, and kids’ versions change the answer fast. In my experience, comfort depends less on style and more on how the table, chairs, and walkway work together. Below you will find 16 simple ideas, from round pedestal tables to fold-down wall tables and cozy banquettes, each with practical measurements you can use today. Whether your kitchen is tiny or generous, you will find a height and shape that feels right. Scroll, save your favorites to Pinterest, and start planning a dining spot you will love
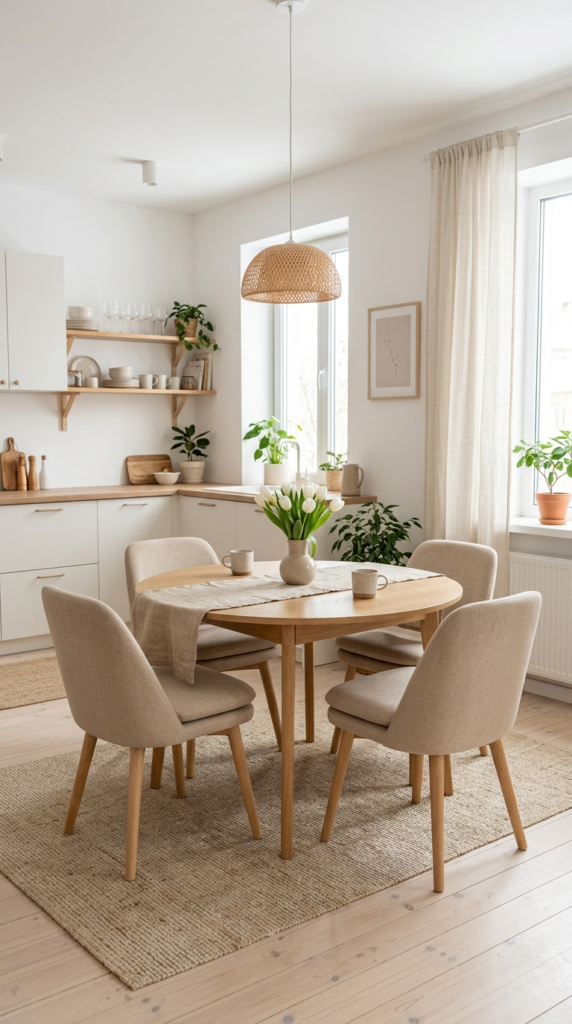
Standard Dining Height
- A familiar height that works for every age, from kids to grandparents.
- Elbows rest comfortably, so meals and homework feel easy.
- Chairs slide in fully, which keeps the dining zone tidy.
- Light oak and white keep the corner bright and welcoming.
Start with the number most families need. So, how high is a kitchen table in a typical home? Most standard dining tables sit between 28 and 30 inches, or about 71 to 76 centimeters, and that range suits regular chairs with seats around 18 inches high. I’ve noticed that this height feels natural for meals, homework, and long conversations because elbows rest comfortably and knees clear the edge. Choose a round or rectangular top in light oak or white, and the whole room feels relaxed. It is the safest choice for family kitchens.
Getting the height right is easier than it sounds. Measure from the floor to the underside of the tabletop, and leave about 10 to 12 inches between the seat and the table surface. That gap gives legs room without making arms reach upward. Pair the table with chairs that slide in fully, and the dining zone looks tidy even when it is not in use. Add a linen runner and a small vase of tulips to soften the wood. The result is a welcoming, balanced corner that feels comfortable for breakfast, late dinners, and everyday family moments.
Counter Height Table
- Matches the counter line, so the room flows as one surface.
- Stools tuck under and keep walkways open.
- Perfect for quick breakfasts, laptop time, and chatting with the cook.
- A slim black base adds a crisp modern contrast.
Want a table that blends right into your cabinets? Go taller. Counter-height tables sit at about 34 to 36 inches, matching standard kitchen counters, so the whole room flows as one continuous line. I’ve seen this work well in open-plan homes, because guests can chat with the cook while perched on a stool. Choose a white marble-look top with slim black legs for a modern feel. Pair it with counter stools that have a 24 to 26 inch seat height, and the proportions look balanced. It is a smart pick when you want casual dining without losing space.
Lighting and scale finish the look. Hang a brass pendant about 30 to 36 inches above the tabletop, and the surface glows warmly in the evening. Keep the footprint slim, around 24 to 30 inches deep, so stools do not crowd the walkway. Daylight from a nearby window makes the marble-look top feel bright and clean, while upholstered seats add comfort. Remember that taller tables need footrests or a foot rail for longer meals, since dangling legs get tired fast. The result is a modern spot that works for breakfast, homework, and weekend coffee without taking over the room.

Counter Height Table
- Bar height creates a lively hangout spot in the kitchen.
- Works as a natural divider between cooking and living areas.
- Backrests make longer conversations comfortable.
- A tall top hides prep clutter from guests on the other side.
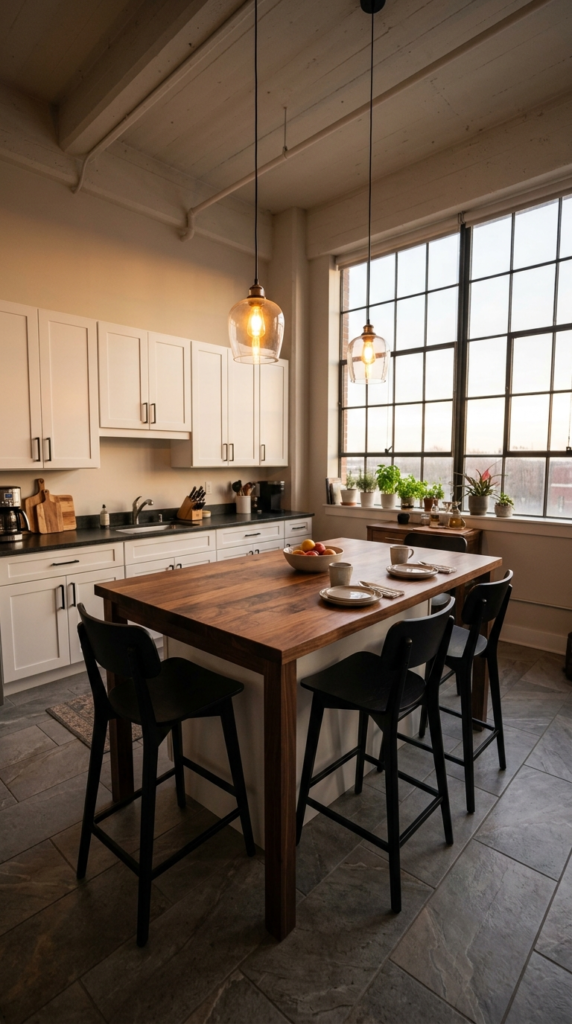
Some kitchens need a table that works like a stage. Bar-height tables rise to about 40 to 42 inches, taller than counters, and they instantly create a lively hangout zone. This height works beautifully as a divider between cooking and living areas, since guests sit slightly higher than the cook. Pair a dark walnut top with matte black stools that have backrests for comfort. Seats should measure around 28 to 30 inches high. It is a bold choice for lofts, apartments, and open layouts where you want seating, separation, and style without building an extra wall.
Comfort decides whether a tall table gets used. Leave at least 10 inches between the stool seat and the tabletop, and add a foot rail or a wide base so legs can rest. Hang two glass pendants about 32 inches above the surface to define the zone with soft light. Gray tile floors and white shaker cabinets keep the look clean, while the warm walnut adds richness. The result is a social, stylish spot that feels like a cafe corner at home. Wipe the top after every meal, since dark finishes show crumbs and water rings quickly.
Adjustable Height Table
- One surface works for dinner, standing prep, and laptop time.
- Grows with kids, so you don’t have to replace it later.
- A slim center column keeps legroom clear on every side.
- Light ash wood keeps the corner bright and calm.
One table, three heights, zero compromises. An adjustable table solves the biggest dining dilemma, which is that every person and every task needs something different. Most models slide from about 28 inches for dinner up to 36 inches for standing prep or laptop work. I’ve noticed that families with growing kids love this flexibility, since the table grows with them. Choose a sturdy center column in matte white or black, and test the lift mechanism before buying. A wobble-free base matters more than the finish. It is an investment for small homes that need one surface to do everything.
Placement and daily habits make the feature worthwhile. Position the table where you can reach a wall outlet, because many electric models need power for the motor. Keep at least 36 inches of clearance around it so chairs and stools move freely at any height. Pair it with a tall stool and two regular chairs, and everyone finds a comfortable seat. Raise the top for baking days or video calls, then lower it for relaxed dinners. The result is a flexible kitchen zone that adapts to your routine. Check the weight limit, since heavy mixers and laptops add up.
please also read: 17 small kitchen ideas modern
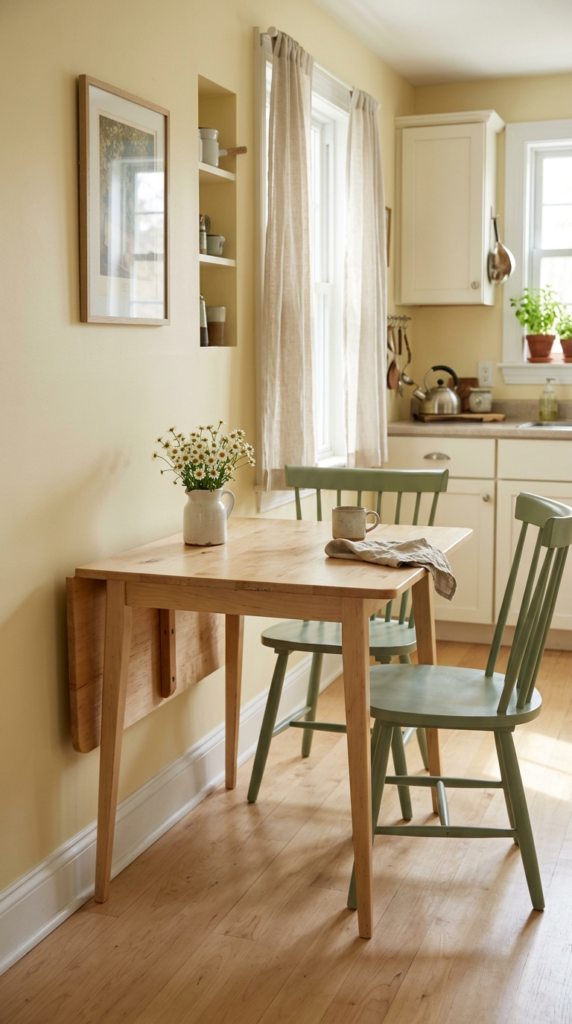
Drop Leaf Table
- Folds down to a slim console when you need floor space.
- Opens to seat four or more when guests arrive.
- Tapered legs keep the look light and airy.
- Sage chairs and a pale wall add soft, cheerful color.
Tiny kitchen, big dinner plans? A drop-leaf table is your answer. Folded down, it can shrink to just 12 inches wide and tuck against a wall, then open to seat four when guests arrive. Standard drop-leaf models still follow the usual 28 to 30 inch height, so comfort stays the same as a full-size table. I’ve seen this work well in studio apartments, where floor space changes by the hour. Choose solid birch or painted wood with sturdy hinges, and check that the leaf supports lock. It is a charming, practical piece that grows only when you need it.
Placement is half the magic. Set the table against a wall or under a window, and keep one leaf up for daily breakfasts. When guests visit, lift the second leaf and pull chairs from other rooms. Leave about 36 inches of walkway on the open sides so everyone can move comfortably. Rounded corners are kinder in tight spaces, and a light finish keeps the room bright. Add a small jug of daisies, and the folded table looks like a console rather than furniture waiting for dinner. The result is a flexible corner that suits quiet mornings and lively evenings.
Banquette Seating Height
- Turns an unused corner into the coziest seat in the room.
- A pedestal base lets people slide in without hitting table legs.
- Lift-up seats add hidden storage for linens and dishes.
- Velvet cushions and a warm sconce make evenings feel snug.
Ever sat at a table that felt just a little off? Banquette seating changes the math. Because built-in benches sit lower and deeper than chairs, with seats around 17 to 18 inches high, the table works best at 29 to 30 inches. That’s why many designers recommend a slightly lower table, since cushions add one or two inches. Choose a round pedestal base, which lets people slide in easily without bumping table legs. A banquette tucks neatly into a corner and turns unused space into the coziest spot in the kitchen.
Details decide whether a banquette feels cozy or cramped. Keep the bench depth between 16 and 20 inches, and angle the backrest slightly for comfortable meals. Leave about 12 inches between the seat and the underside of the tabletop for legs. Add lift-up seats, and the space underneath becomes hidden storage for linens and seasonal dishes. Layer navy velvet cushions with linen pillows, and warm wall sconces glow in the evening. The result is a snug, stylish dining nook that seats more people than chairs could. Measure twice before ordering, since built-in pieces are hard to adjust later.

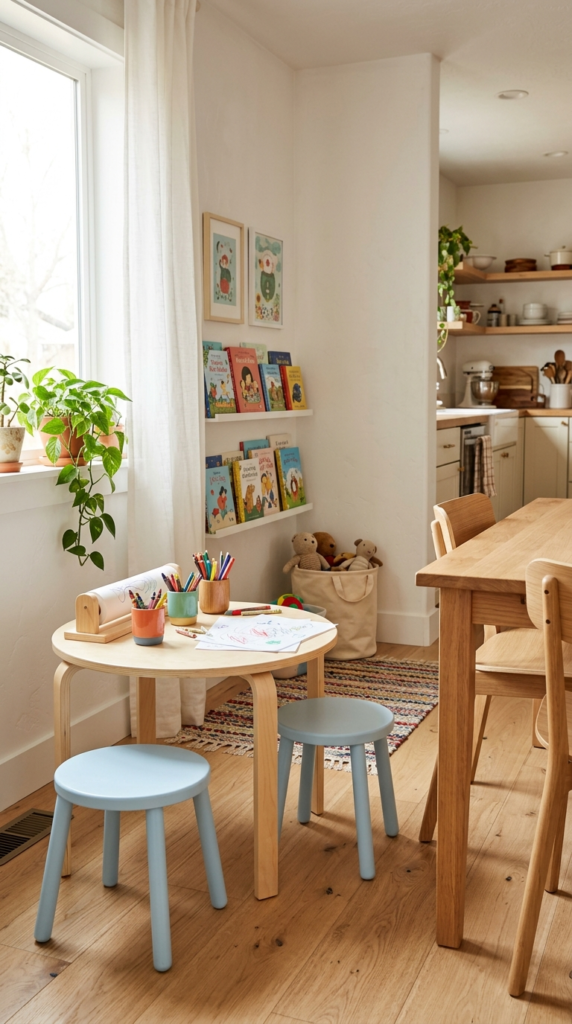
Kids Activity Table
- A child-sized height lets small feet rest flat on the floor.
- Keeps kids close to the action while you cook.
- Rounded corners and a wipeable top make cleanup quick.
- Pastel stools add color without overwhelming the room.
Little ones deserve a table that fits them too. Child-sized tables usually sit between 18 and 22 inches high, paired with stools or chairs around 10 to 12 inches, so small feet can rest flat on the floor. I’ve noticed that kids stay focused longer on drawing and snacks when nothing dangles or stretches. Choose rounded corners, a wipeable top, and soft pastel colors that match your kitchen. Place it near the adult table so children feel included during meals. It is a simple addition that keeps little hands busy while you cook nearby.
Safety and storage make the setup last. Keep the table away from the stove and sharp corners, and leave about 30 inches of walkway around it. Add a paper roll holder or a small basket underneath for crayons, so cleanup takes seconds. Choose stools with wide bases that resist tipping, and check the weight limit before buying. Adjustable-leg models stretch a few inches as children grow, which saves money later. Soft daylight from a nearby window keeps the corner cheerful. The result is a playful, practical zone where kids create, snack, and learn beside the people they love.
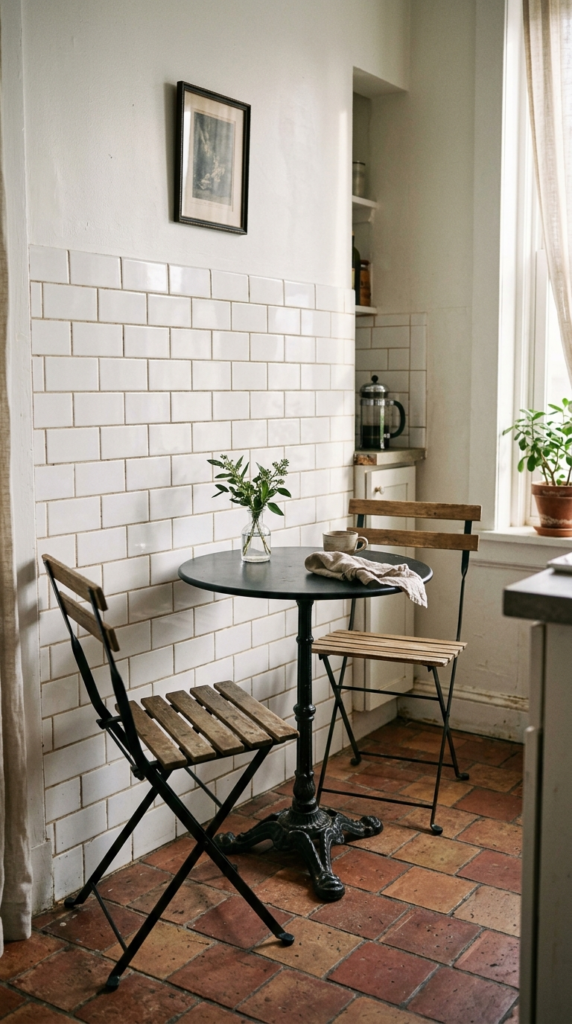
Bistro Cafe Table
- A small round top fits where a full dining set cannot.
- Folding chairs can hang on hooks when you need floor space.
- A black metal base adds crisp contrast against white tile.
- Perfect for a quiet coffee or a two-person breakfast.
Two chairs, one tiny table, and instant cafe charm. Bistro tables are built for small kitchens, usually measuring 24 to 30 inches wide and standing about 28 to 30 inches high. That height matches regular dining chairs, so comfort stays familiar even though the footprint is tiny. I’ve seen this work well in apartments where a full dining set simply will not fit. Choose a round top, because curves save space and soften tight corners. A black metal base adds a crisp contrast against white tile. It is the easiest way to add a breakfast spot without crowding the room.
Styling keeps a small table feeling special. Place it beside a window so morning light hits the surface, and add a tiny vase with fresh greenery. Folding chairs can hang on wall hooks when you need extra floor space, which makes the nook flexible. Leave about 30 inches behind each chair so people can sit down comfortably. Terracotta flooring and a framed print above the table complete the cafe mood. Check that the base is steady, since lightweight bistro tables can wobble on uneven floors. The result is a cheerful corner that turns a quick coffee into a ritual.
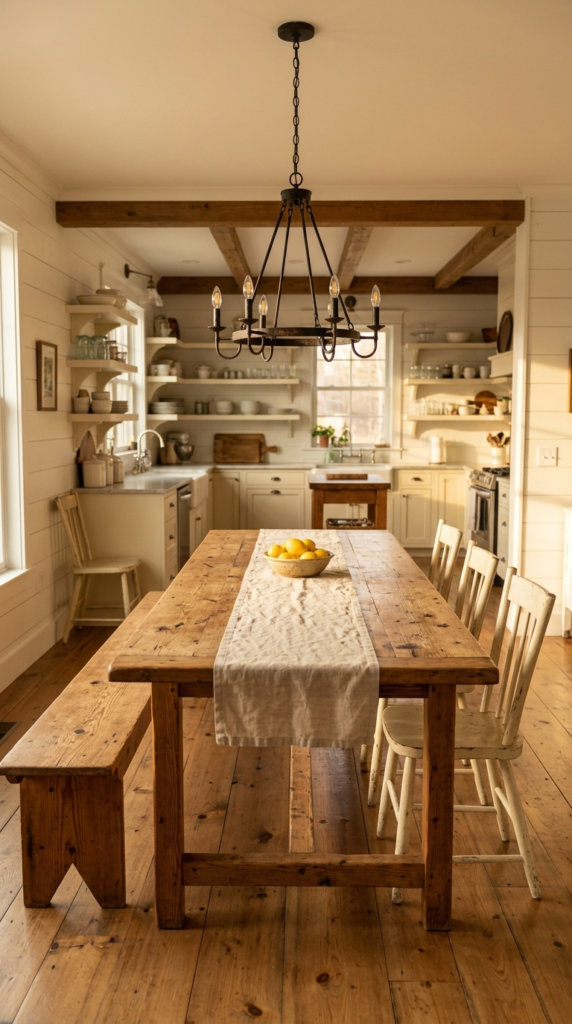
Farmhouse Trestle Table
- A long top seats six to eight people for holidays and brunches.
- A bench on one side fits extra guests and slides under neatly.
- Reclaimed wood grain adds warmth and character.
- A chandelier overhead defines the dining zone.
Big families need a table that feels like home base. A trestle table typically stands 29 to 30 inches high and runs 72 to 96 inches long, seating six to eight people. I’ve noticed that long tables turn dinners into gatherings, because everyone sits face to face. Choose reclaimed pine or oak with a visible grain for warmth, and pair one side with a bench to fit extra guests. The sturdy crossbar legs also add character. It is a classic farmhouse choice for large kitchens that host holidays, homework sessions, and weekend brunches.
Space planning keeps a big table comfortable. Leave at least 36 inches between the table edge and any wall or cabinet, and 42 inches if people need to walk behind chairs. Hang a black iron chandelier about 30 to 34 inches above the surface, so light spreads evenly without blocking views. A bench slides under neatly and saves room, while cream chairs on the other side add comfort. Finish with a linen runner and a bowl of lemons for fresh color. The result is a warm, generous dining zone that welcomes everyone. Seal the wood yearly to protect it.
Round Pedestal Table
- No corner legs, so chairs slide in from any side.
- Curves soften sharp cabinet lines and tight corners.
- A 42-inch round seats four in a space where a rectangle feels cramped.
- A single pendant above keeps the dining zone clearly defined.
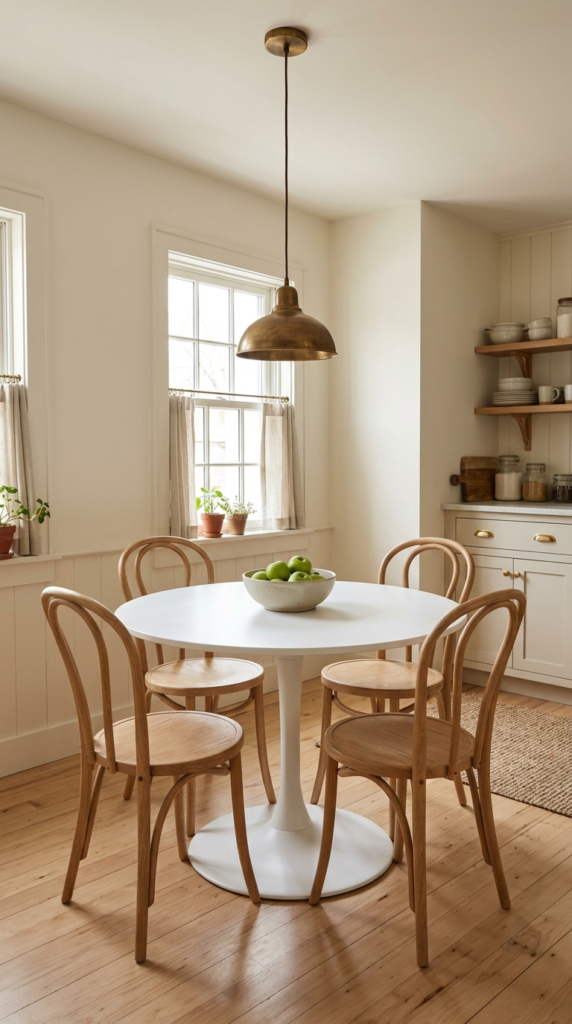
Round tables make every kitchen feel friendlier. A pedestal base removes corner legs, so chairs slide in from any side and nobody bumps a knee. Most round pedestal tables stand 29 to 30 inches high, with diameters from 36 to 48 inches. I’ve noticed that a 42-inch round seats four comfortably in a space where a rectangle would feel tight. Choose a matte white or warm oak top, and the curves soften sharp cabinet lines. It is a smart choice for small eat-in kitchens, where flow matters as much as height and style.
Placement and lighting complete the look. Center the table under a single pendant, hung about 30 to 34 inches above the surface, so light falls evenly on every plate. Leave 36 inches of clearance around the edge, since a circle needs room to pull chairs out. Pair the top with curved-back chairs to echo the shape. Daylight from a nearby window makes light finishes glow, while warm bulbs add comfort at night. The result is a soft, balanced dining spot that feels welcoming. Wipe the pedestal base occasionally, because crumbs hide near the join.
Extendable Dining Table
- Stays at standard height, then grows when guests arrive.
- Adds 12 to 24 inches of length with one simple leaf.
- Slim-frame chairs tuck in and add seats without crowding.
- A mid-tone wood finish hides everyday marks.
Hosting season shouldn’t mean buying a bigger table. An extendable model stays at the standard 29 to 30 inch height, then grows with a butterfly leaf or sliding panels, usually adding 12 to 24 inches. In my experience, this is the best choice for families who eat alone on weekdays and host on weekends. Choose a solid wood or veneer top in a mid-tone finish that hides marks. Test the extension mechanism in the store, because stiff slides become frustrating fast. It is a practical way to gain seating without sacrificing everyday floor space or comfort.
Plan the extra length before guests arrive. Measure the room with the table fully open, and leave 36 inches of clearance on every side, so chairs and servers can pass. Store the spare leaf in a closet or under a bed, wrapped in a soft cloth to prevent scratches. Choose chairs with slim frames, which tuck in neatly and add seats without crowding. A runner in a neutral linen shade works at both lengths. The result is a flexible dining zone that looks tidy daily and generous on holidays. Check that the legs stay steady when extended.

Wall Mounted Fold Down Table
- Folds flat against the wall, leaving a clear walkway.
- Doubles as a breakfast bar, desk, and prep surface.
- Folding stools hang on hooks, so nothing sits on the floor.
- A framed print makes the folded wall look styled.
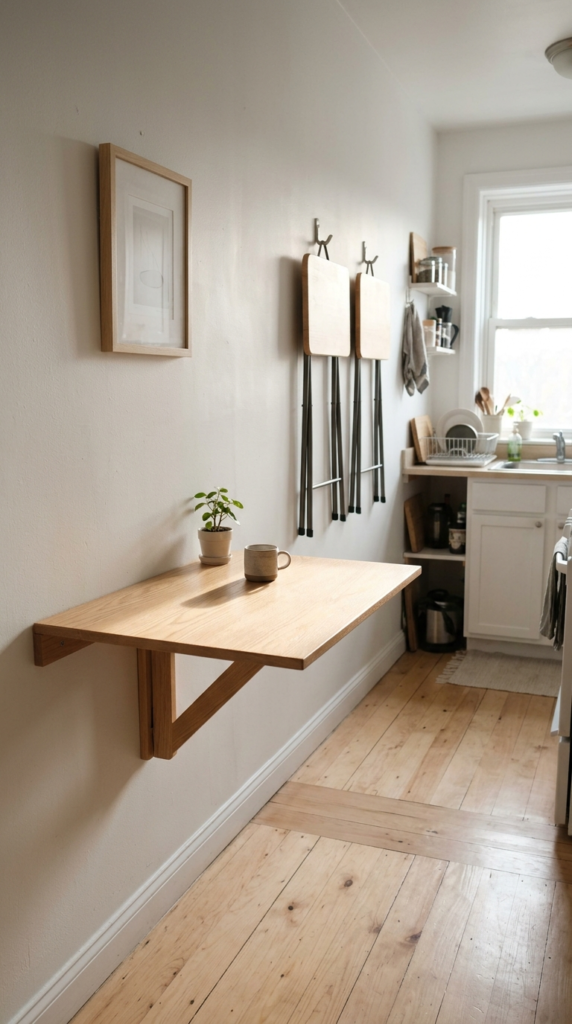
Need a table that vanishes after dinner? Mount one. A wall-mounted fold-down table sits at about 29 to 30 inches when open, then folds flat against the wall, leaving a clear floor. This works well in studio kitchens and narrow galleys, where every inch of walkway counts. Choose a sturdy hardwood or laminate top, around 24 inches deep, with strong steel brackets. Fasten it into wall studs, not just plasterboard. It is a clever solution for renters with permission to drill, and for anyone who wants a dining spot without permanent furniture.
Folding hardware makes daily use smooth. Pair the table with two slim folding stools that hang on wall hooks, so the whole setup disappears in seconds. Hang a small mirror or framed print above the table to make the wall look styled when it is folded. Leave 30 inches of space in front, so stools can slide out without hitting the opposite cabinets. The result is a hardworking corner that serves as breakfast bar, desk, and prep surface. Always check the weight rating, since heavy laptops and dishes add stress to the hinges.
mage Description:
Bright small kitchen dining nook, round tempered glass top table at 30-inch height, pale oak pedestal base, two slim white chairs, white walls, light wood floor, single slim pendant light, soft natural window daylight, front-facing camera angle, airy modern minimalist aesthetic.
Glass Top Table
- A clear top lets light and floor show through, so the room feels bigger.
- Keeps the familiar dining height with almost no visual weight.
- Light-frame chairs stay visible and keep the look open.
- Wipes clean in seconds with a microfiber cloth.
See-through surfaces can make a small kitchen feel twice as big. A glass top table still follows the usual 29 to 30 inch height, so comfort stays familiar while the room feels lighter. I’ve noticed that clear tops let floor and light pass through, which helps tight dining corners look open. Choose tempered glass at least 8 millimeters thick, and pair it with a pale wood or white metal base. Rounded corners are safer for homes with kids. It is a smart pick for anyone who wants a real dining table without visual weight.
Keep glass looking clean with a few habits. Place felt pads under the base, and use placemats so plates do not scratch the surface. A microfiber cloth and a little vinegar spray remove fingerprints in seconds. Choose chairs with light frames, because dark bulky seats are very visible through the top. Hang one slim pendant above the table, about 32 inches high, and the glass sparkles in the evening. The result is an airy, elegant dining zone that reflects daylight across the room. Check that the base is centered and stable, since glass tops can feel heavy when shifted.

Narrow Console Dining
- A shallow top fits where a regular table never could.
- Backless stools tuck fully underneath and clear the walkway.
- Hooks and a shelf above give keys and bags a home.
- A mirror bounces light and makes the corridor feel wider.
Long, skinny kitchens still deserve a proper table. A narrow console table, usually 14 to 18 inches deep, stands at 29 to 30 inches and slides along a wall without blocking the walkway. I’ve seen this work well in galley kitchens, where a standard table simply won’t fit. Choose a slim top in warm oak with tapered legs, and pair it with two backless stools that tuck underneath. It works for breakfast, quick lunches, and even as a drop zone for keys and mail. Simple, light, and flexible, it is perfect for tight rooms.
Placement keeps a slim table practical. Mount a small shelf or a row of hooks above it, so bags and keys have a home. Leave at least 30 inches of walkway in front of the stools, and choose pieces with rounded edges to avoid bumps. A mirror on the wall bounces light and makes the corridor feel wider. Warm daylight from a nearby window brings out the wood grain. The result is a hardworking nook that adds seating without stealing floor space. Measure the walkway twice before buying, since two inches matter.

Industrial Metal Table
- A heavy steel frame stays steady and never wobbles.
- Reclaimed wood adds warmth against cool metal and brick.
- Bare-bulb pendants create a warm, moody glow.
- A runner and a plant soften the hard edges.
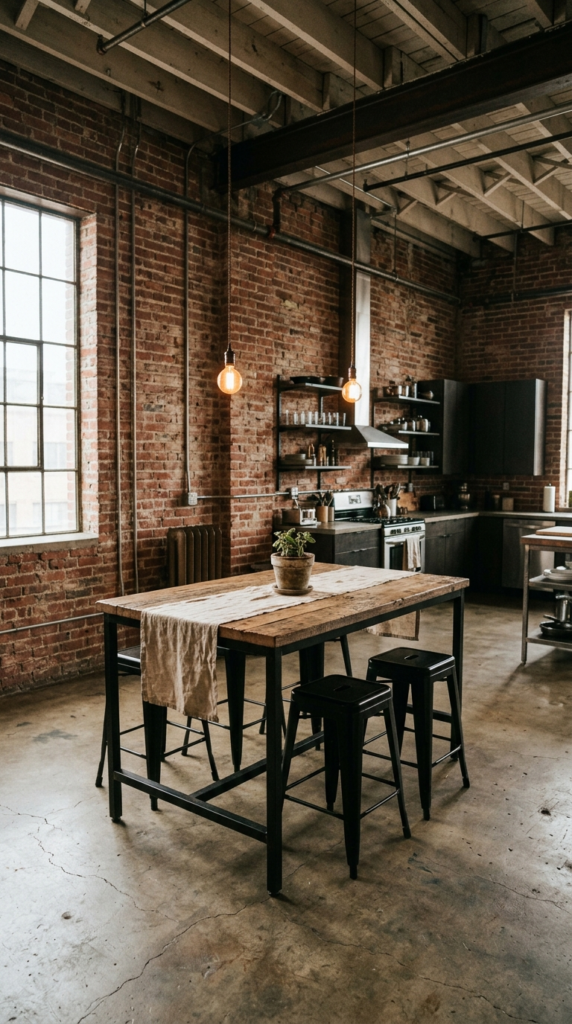
Raw metal gives a kitchen instant attitude. An industrial table pairs a solid wood top with a steel or iron frame, and it keeps the classic 29 to 30 inch height for easy dining. In my experience, the heavy base feels sturdy and never wobbles, which families appreciate. Choose a reclaimed wood top with a black metal frame for warmth and contrast. Pair it with matching metal stools or mixed wooden chairs. It is a bold option for lofts and modern homes with brick or concrete walls, and it handles daily wear beautifully.
Weight and finish deserve a quick check. Metal frames can scratch floors, so add felt or rubber pads under every foot. Choose a matte sealed top that resists rings and spills, and wipe it with a soft damp cloth. Hang two bare-bulb pendants about 30 inches above the surface for a warm, moody glow. Soften the hard edges with a linen runner, a small plant, or woven placemats. The result is a confident dining zone that feels both rugged and welcoming. Ask about the tabletop thickness when shopping, since thicker boards look richer and resist warping better over the years.
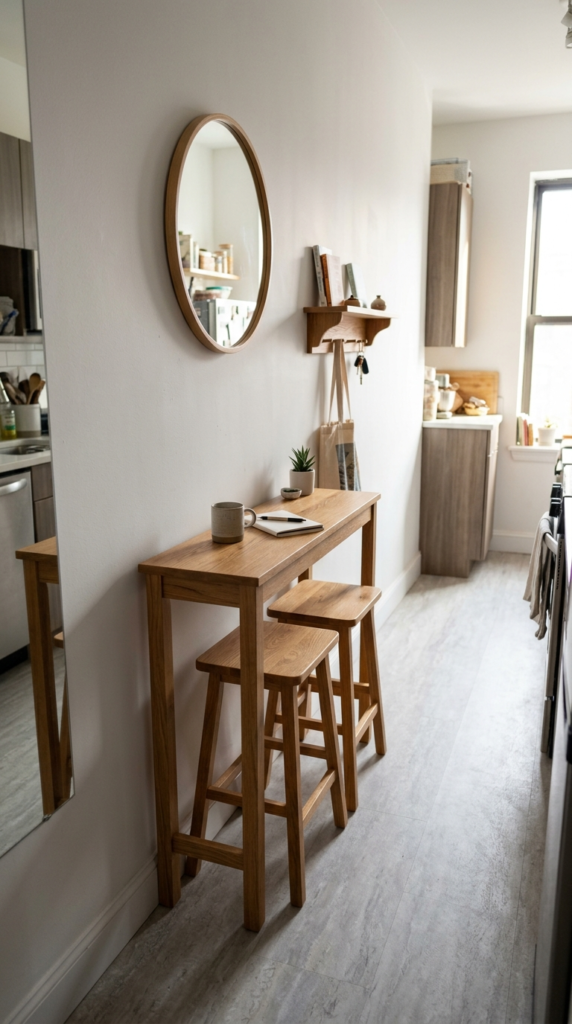
Table and Chair Pairing
- The right seat height makes meals comfortable for hours.
- A 10 to 12 inch gap leaves space for legs without awkward reaching.
- Armless chairs slide in fully and save floor space.
- Matching tones keep the table and chairs looking like one set.
Even a perfect table feels wrong with the wrong chairs. So how high is a kitchen table compared with its seats? The simple rule is a gap of 10 to 12 inches between the seat and the tabletop. For a 30 inch table, choose chairs with 18 inch seats. For counter height, pick 24 to 26 inch stools. I’ve noticed that most uncomfortable dining setups come from mismatched heights, not bad furniture. Measure both pieces before buying, and sit down to test the fit whenever possible. Comfort should always come first.
Small details finish the pairing. Check that armrests slide under the tabletop, or choose armless chairs to save space. Leave about 24 inches of width per person, and keep 10 to 12 inches of clearance for legs. Add felt pads to protect floors, and cushions if seats feel hard. Pale wood chairs and a white table keep the look bright, while soft daylight shows off the finish. The result is a dining zone where everyone sits comfortably and moves easily. Keep one spare chair nearby for guests, and the table will always feel ready.
Conclusion
The perfect table is not about size alone, it is about comfort. So, how high is a kitchen table? Now you have the answer for every style, from standard dining height to counter, bar, and kid-friendly options. Whether you loved the cozy banquette or the clever fold-down design, each idea helps your kitchen feel easier to live in. I’ve seen how small changes like these can completely transform a space. So save this post on Pinterest, try one idea in your own kitchen this weekend, and share it with a friend who is planning a refresh. Your most comfortable dining spot starts with the right height.