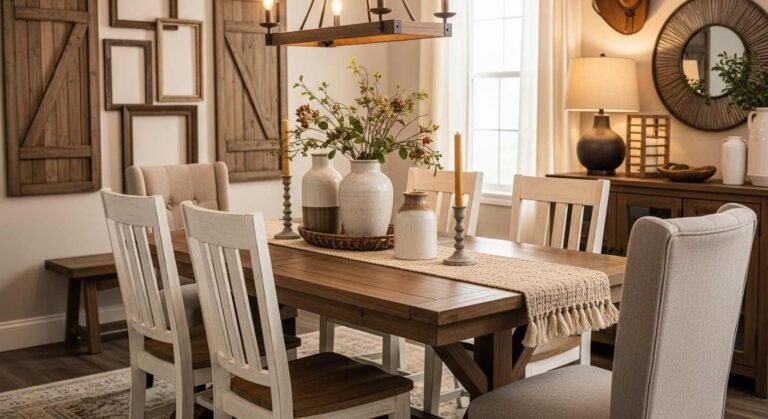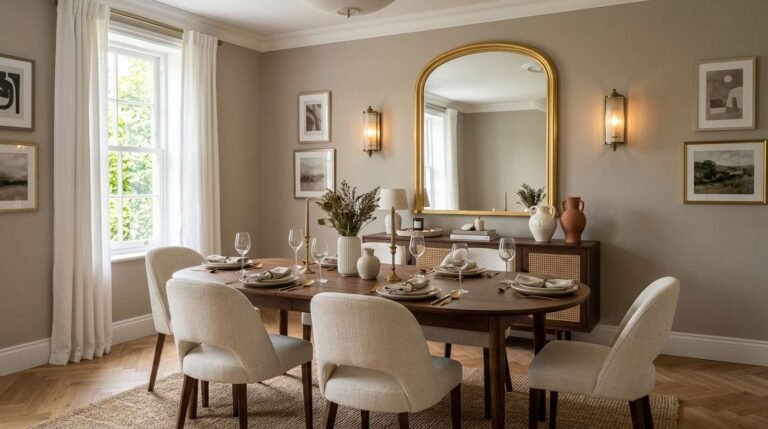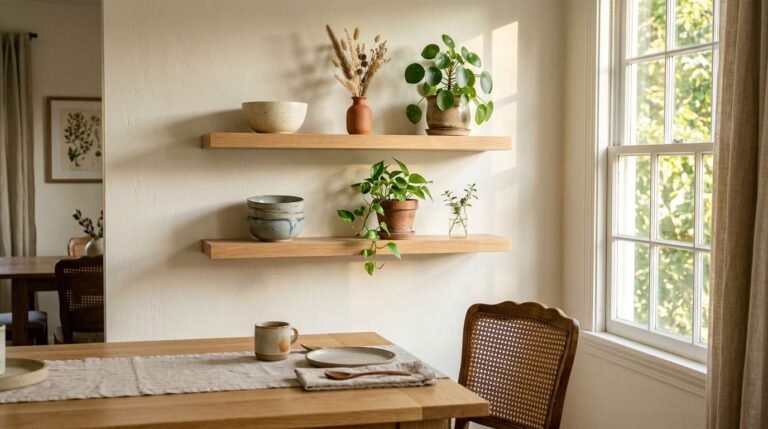
Open floor plans sound wonderful until you are staring at one continuous room wondering where the living room ends and the dining room begins. The fix is not a wall. It is a divider, and a divider can be a rug, a piece of furniture, a light, or a color. These living room dining combo decor ideas are grouped by the divider that does the work, so you can see which kind fits your room and your budget. Pick one divider first, set it in place, and then arrange the rest of the room around it.
Living Room Dining Combo Decor Ideas: Pick Your Divider First
There are four divider families in this list. Rugs divide by floor. Furniture divides by placement, with a sofa back, a bookshelf, or a console table marking the line. Lighting divides by pool of light, with a pendant over the table and lamps near the sofa. Color divides by zone, with one base color across the room and a different accent color on each side. Most rooms need only one family to feel like two rooms, and a second family if the room is wider than 20 feet.
1. Define Zones with a Statement Area Rug
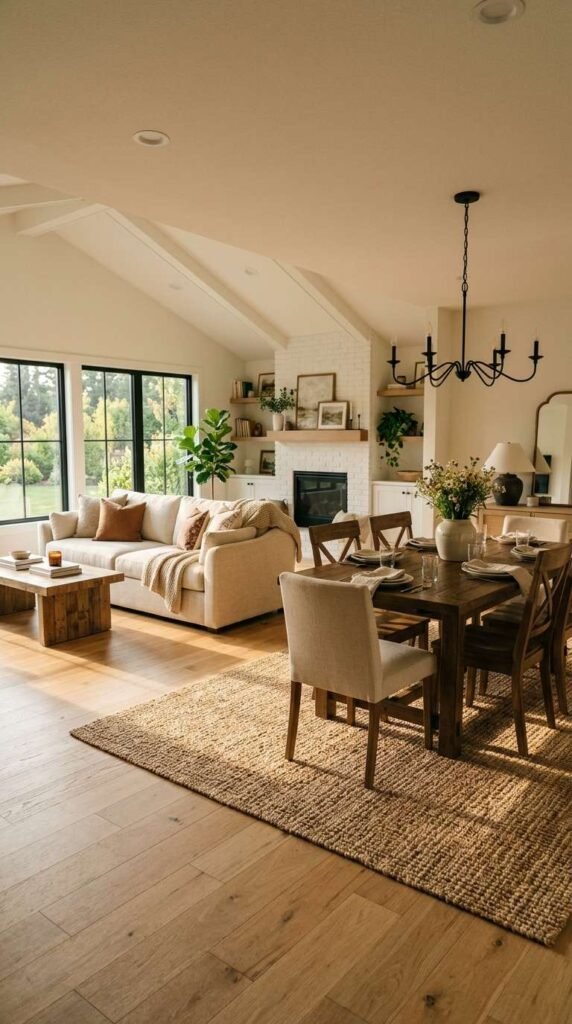
- Divider type: a rug on the floor, marking the dining boundary
- Size the rug 24 inches wider than the table on every side
- Choose a low pile wool rug, no more than half an inch thick
- Lay a non-slip pad under the full rug so chairs do not drag it
- Put the pattern in the dining rug and keep the living rug plain
A rug is the simplest divider in a combo room because it needs no fixing, no permission, and no construction. Laid under the dining table, it tells the eye where the dining zone starts and where the living zone stops. Measure the table, add 48 inches to the length and the width, and buy that size as a minimum, so a pulled-out chair stays on the rug.
Color and pattern in the rug set the mood for the dining side. A patterned rug in navy and cream carries most of the color, so the chairs and the table linen can stay plain. A plain rug in a deep color does the opposite, and it needs a patterned runner on the table to keep the dining zone from looking bare. Vacuum the rug twice a week and blot spills at once, as food finds a dining rug fast.
2. Open Shelving as a Visual Divider
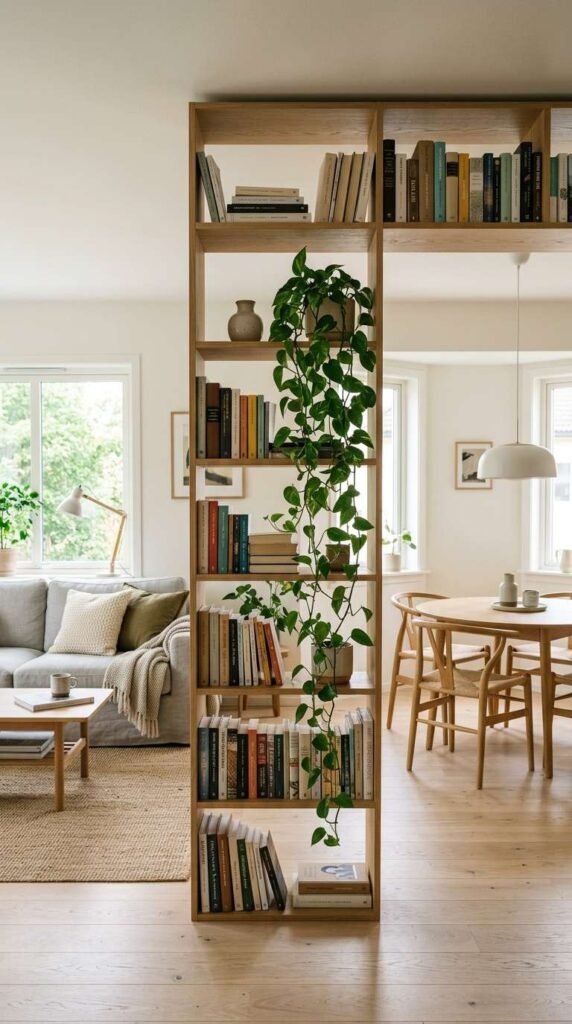
- Divider type: open shelves, separating without blocking light
- Use a shelf unit 72 inches tall and 36 inches wide for a standard room
- Set it at a right angle to the wall, between the two zones
- Leave 36 inches of walkway on each side of the shelf
- Style both sides, since guests see it from either room
Open shelving divides a combo room with a line you can see through. A tall shelf unit set at a right angle to the wall splits the room while light and conversation still pass through it. That is the difference between open shelving and a solid wall, and it is why open shelves suit a room that needs to feel like one space and two zones at the same time.
Keep the shelves light. Books with the spines facing one side, a vase, and a small plant on each shelf are enough. Heavy boxes and stacked papers will make the divider look like storage, not like a room divider. Anchor the unit to the wall with a furniture strap, especially if children or pets use the room.
3. Console Table as a Subtle Divider
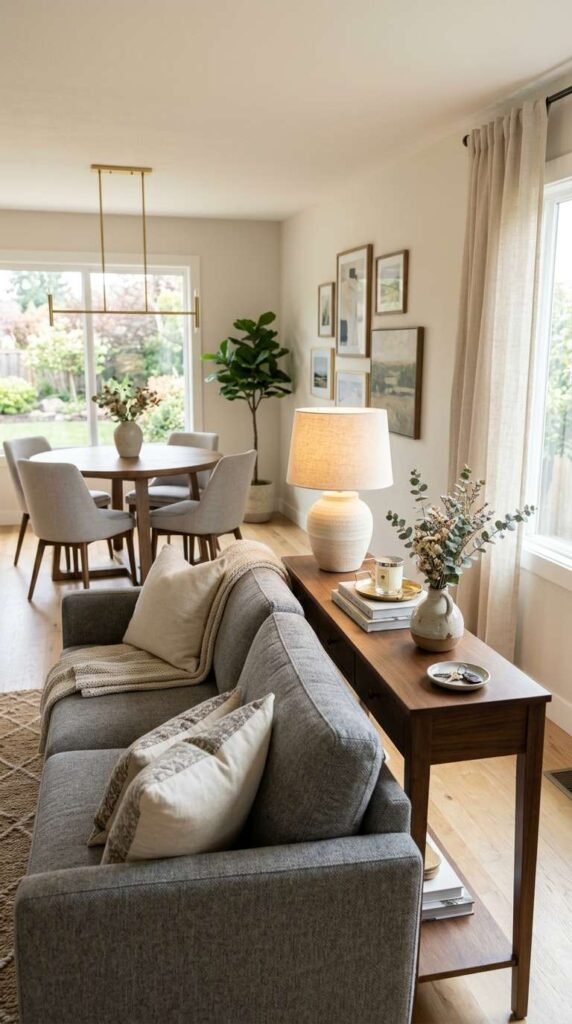
- Divider type: a slim table behind the sofa, marking the line
- Pick a console 12 to 14 inches deep and 48 to 60 inches long
- Set it flush behind the sofa, facing the dining table
- Top it with a lamp 24 inches tall and a small stack of books
- Leave 36 inches between the console and the dining chairs
A console table is the quietest divider in this list. Placed directly behind a sofa, facing the dining table, it draws a line between the zones without taking up a square foot of extra floor. Guests walking from the living room to the dining room pass it and know they have changed zones, even though nothing in the room blocks their view.
Depth matters most here. A console around 12 to 14 inches deep sits flush behind most sofas, while a deeper table pushes the sofa forward and eats into the walkway. Interior designers often use a dining room hutch decor piece the same way in combo layouts that need more storage, with the hutch set against the wall where the zones meet.
4. Cohesive Color Palette Across Both Spaces
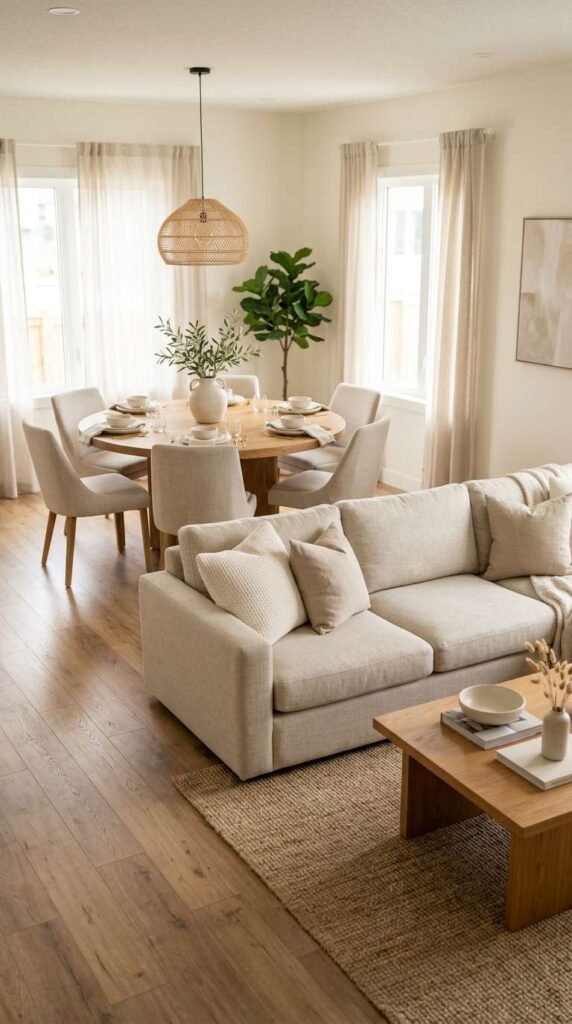
- Divider type: color zones, one base color and two accent colors
- Use one base color, warm white or soft gray, on all four walls
- Give the living zone a sage green accent and the dining zone a navy accent
- Repeat each accent three times in its zone, in pillows, art, and linen
- Paint a test patch 24 inches square and check it at night
Nothing undermines a combo layout faster than two color schemes fighting in the same room. A single base color on all four walls ties the zones together, and then a different accent color in each zone tells the eye where one zone ends and the other begins. That is a color divider, and it costs nothing more than the pillows and the table linen you already own.
Keep the accents in the same family. Sage green cushions on the sofa and navy napkins on the table both sit well against warm white walls, while a bright red cushion and a bright orange runner would fight each other across the room. Test the two accent colors side by side in daylight and at night before you buy the full set.
5. Matching Wood Tones for Visual Flow
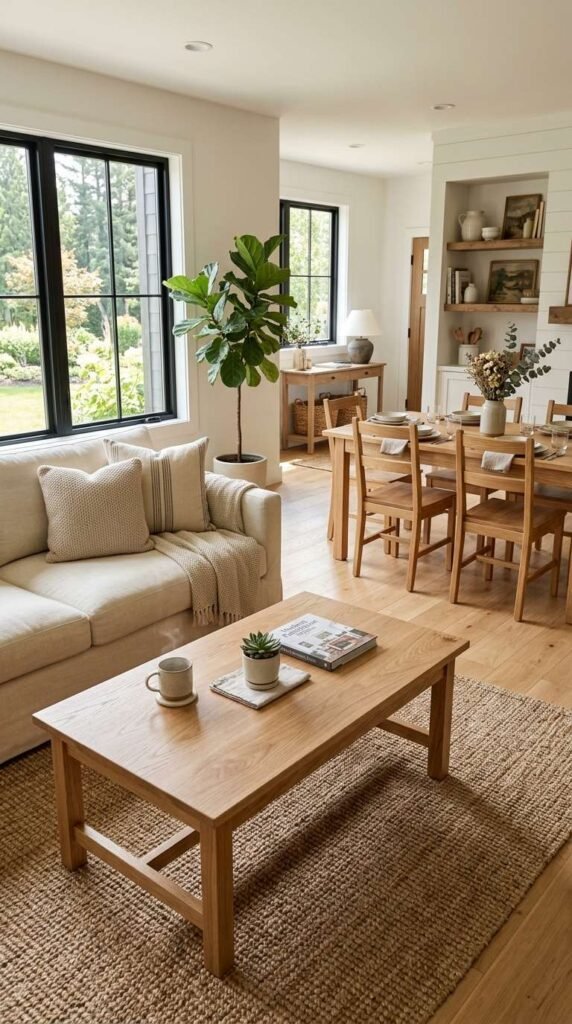
- Divider type: wood tone, one shared tone flowing through both zones
- Match the undertone, warm honey or cool gray, not the exact shade
- Repeat the tone in the dining table, the coffee table, and the shelves
- Keep chair legs and table legs in the same wood family
- Add a wood frame mirror to bridge the wall between the zones
Wood tone does quiet work in a combo room. When the dining table, the coffee table, and the shelf unit share a warm honey undertone, the two zones read as one room, even though the furniture is doing different jobs. Exact matching is not required, only a shared undertone, so a honey table and a slightly darker walnut coffee table can sit in the same room without clashing.
Hold a sample of each wood next to the other in the room before you commit. A table that looks warm in the store can look gray under your pendant light, and a coffee table that looks brown by day can look red at night. For more ideas on warm tones, see this warm home decor guide to carry the same wood and color through both zones.
6. Layered Lighting to Separate Zones
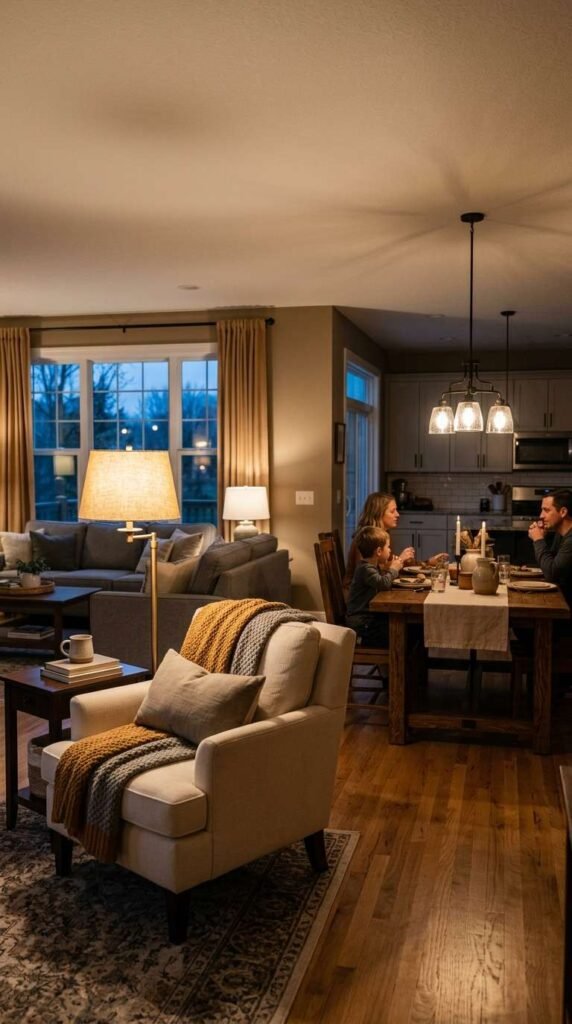
- Divider type: lighting, one pool of light per zone
- Hang a pendant 30 to 36 inches above the dining table
- Place a floor lamp 60 inches tall beside the sofa
- Put each zone on its own dimmer switch for separate control
- Use warm white bulbs at 2700 kelvin in both zones
Light pools define space even in a room with no physical divider at all. A pendant over the dining table makes a bright circle that says this is where we eat, while a floor lamp beside the sofa makes a soft pool that says this is where we sit. When both are on at once, the room reads as two zones, and when only one is on, the other zone fades into the background.
Put each zone on its own switch, or ideally its own dimmer, so you can brighten the dining side for a meal and dim the living side for the evening, or the other way around. Keep the bulb color the same in both zones, at 2700 kelvin, so the two pools of light do not look like two different rooms.
7. Bookshelf Room Divider
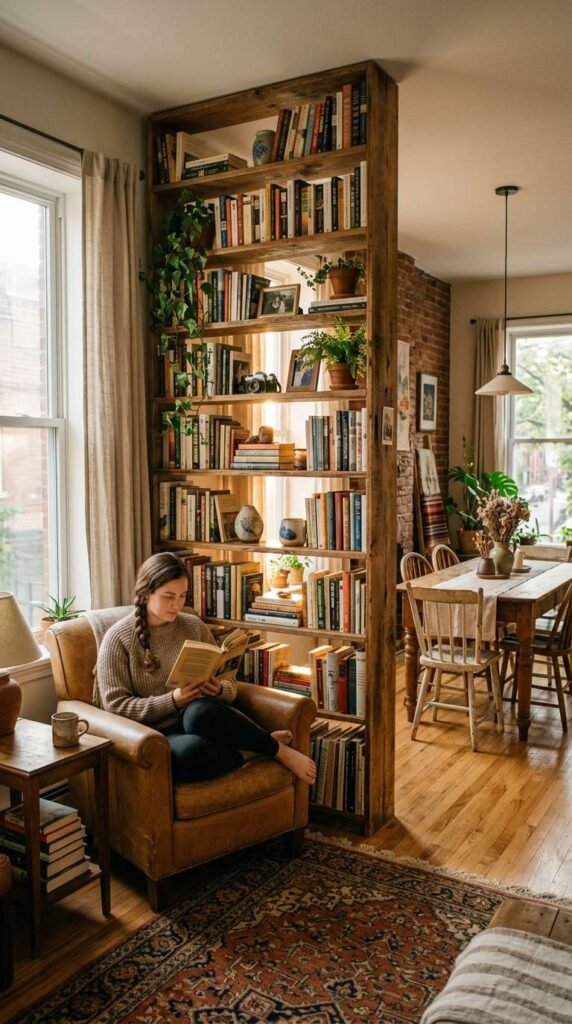
- A freestanding shelf 72 inches tall splits the room at a right angle
- Leave 36 inches of walkway on the open side for daily traffic
- Use shelves 12 inches deep, with books and plants on both faces
- Anchor the shelf to the floor or wall with a furniture strap
- Pick a shelf in the same wood tone as the dining table
A freestanding bookshelf, set as a room divider rather than pushed against a wall, handles two jobs at once. It splits the room, and it stores books, plants, and a few pieces of decor that both zones can enjoy. This divider works best in wider rooms, where there is enough floor space on either side for a comfortable walkway.
Style the shelf from both sides, since guests see it from the living room and from the dining table. Put taller books on the lower shelves and a vase or a small plant on the top shelf, and leave one shelf half empty so the divider does not look stuffed. Check the strap once a month, as a tall shelf full of books is heavy.
8. Extendable Dining Table for Flexible Living
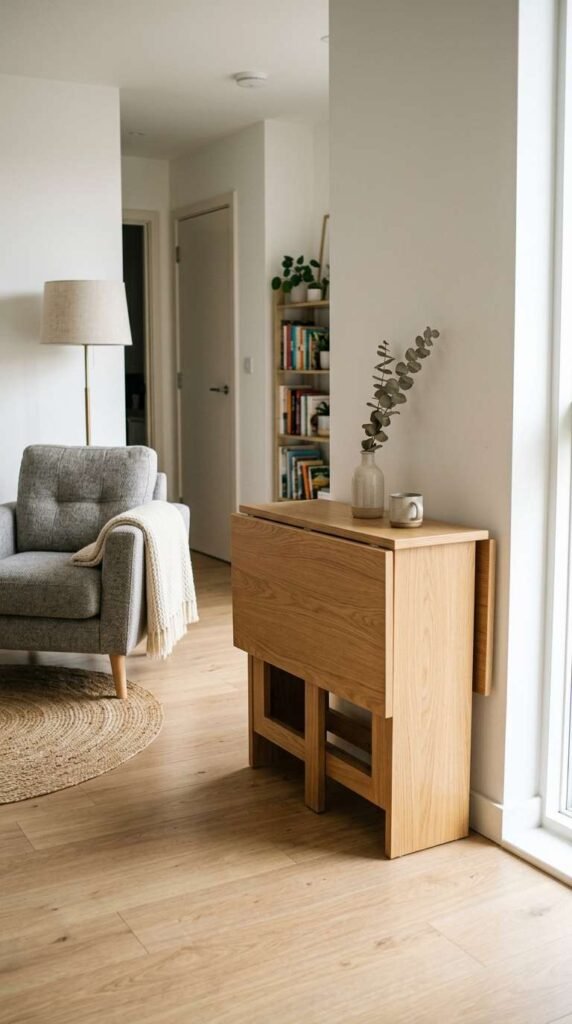
- Closed, the table seats four at 48 inches long; open, it seats eight at 72 inches
- Drop-leaf and butterfly-leaf styles fold away in under a minute
- Keep 36 inches of clear floor around the table when it is open
- Store the leaf in the sideboard or under the bed when it is not in use
- Choose a solid wood top that matches the living room coffee table
Combo spaces demand more flexibility than a room used only for dining. An extendable table fits the daily life of the room, with four seats most nights, and it opens for eight when guests come. Closed, the dining zone stays small and the living room keeps its floor space for play, reading, or a second sofa.
Drop-leaf, butterfly-leaf, and pull-apart styles all work, so choose based on how often you will actually open the table. A butterfly leaf hides inside the table and needs no storage, while a drop leaf needs a clear wall to fold against. Test the mechanism in the store with one hand, as you will be opening it while holding a serving dish.
9. Sofa Placement That Anchors the Living Zone
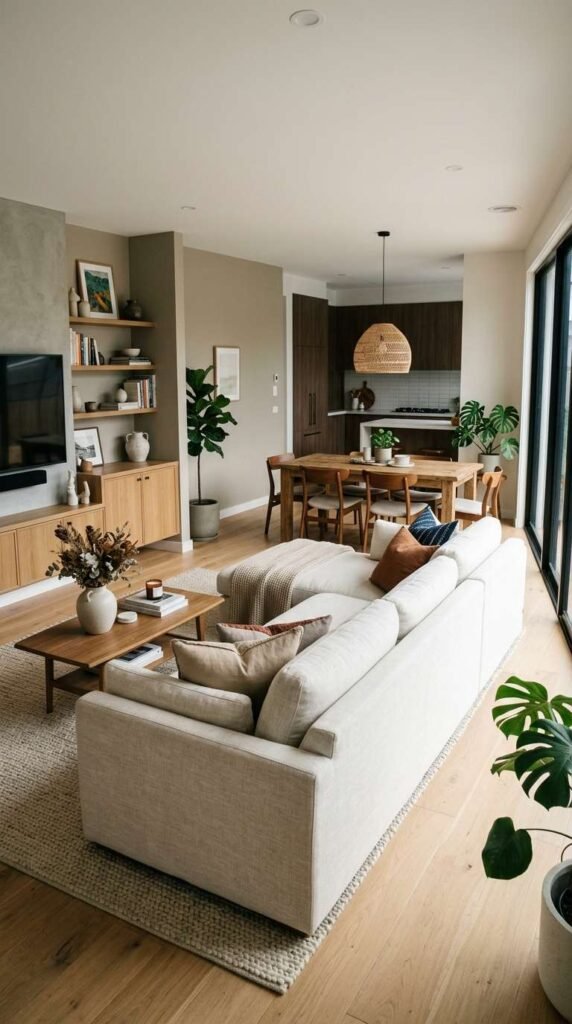
- Divider type: furniture placement, the sofa back facing the dining table
- Set the sofa back 60 inches from the dining table edge
- A sofa 84 inches long anchors a room 18 feet wide
- Face the sofa toward the television or the window, not the table
- Leave 30 inches between the sofa and the coffee table
Where you place the sofa does more to define a combo room than almost any decorative choice. A sofa with its back toward the dining area creates a clear boundary through furniture alone, with no extra purchase and no construction. The back of the sofa becomes the wall of the living zone, and the dining table sits on the other side of it.
This placement also solves a practical problem. A sofa back facing the dining table gives guests at the table something to look at besides the back of a television, and it gives the living room a backdrop for a lamp and a throw. Measure the gap before you move the sofa, and tape the outline on the floor first to check the walkway.
10. Curtain Divider for Soft Separation
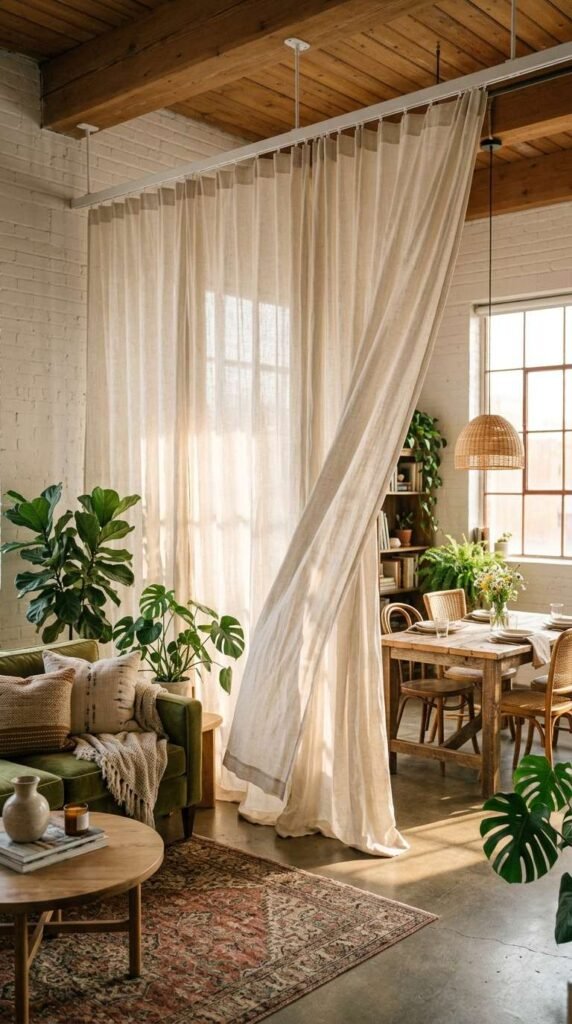
- Divider type: a curtain on a ceiling track, opening and closing
- Hang the track from the ceiling, spanning the full width of the room
- Use linen or sheer fabric, with panels 1.5 times the track width
- Let the hem touch the floor so the divider reads as a wall
- Fit a cord or wand so the curtain slides smoothly when pulled
A ceiling-mounted curtain track, running between the dining and living zones, offers separation that opens fully or closes for more privacy. Lightweight linen or sheer fabric keeps the look airy even when closed, while a heavier textile adds privacy for a working space or a sleeping child in the living zone.
Renters like this divider because it needs only a track and a few ceiling hooks, with no wall to build and nothing to paint. Choose a fabric color that matches the dining runner, so the curtain reads as part of the room when it is pulled open and stacked at one side. Wash the panels every three months, as fabric near a kitchen collects cooking smells.
11. Statement Wall Behind the Dining Table
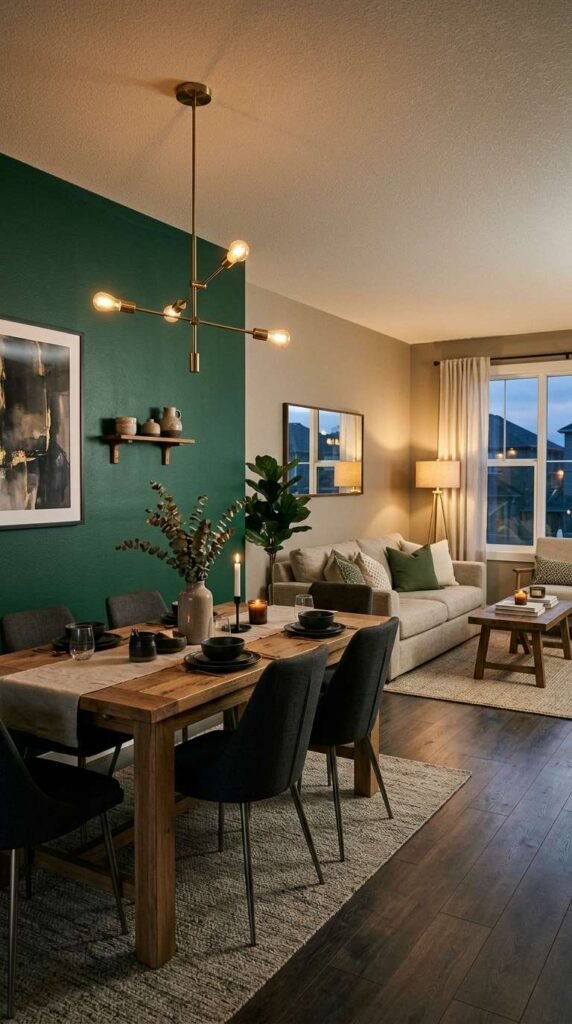
- Divider type: a color zone, one wall painted for the dining side
- Paint only the dining wall, in deep green, terracotta, or navy
- Keep the living room walls in warm white for contrast
- Use a matte finish so the color does not shine under the pendant
- Hang a mirror 48 inches wide on the statement wall to reflect light
Painting or papering just the wall behind the dining table, while leaving the living room side in its original color, gives the dining zone its own identity without a physical divider. The wall becomes the backdrop for the meal, and guests know they are in the dining zone as soon as they see it.
Deep greens, warm terracotta, or a textured wallpaper all work well for this treatment, because they read as a single block of color from across the room. Test a 24 inch square patch at night, as a color that looks green by day can look almost black under a warm pendant. Keep the ceiling white so the dark wall does not make the room feel low.
12. Layered Textiles Tying the Rooms Together
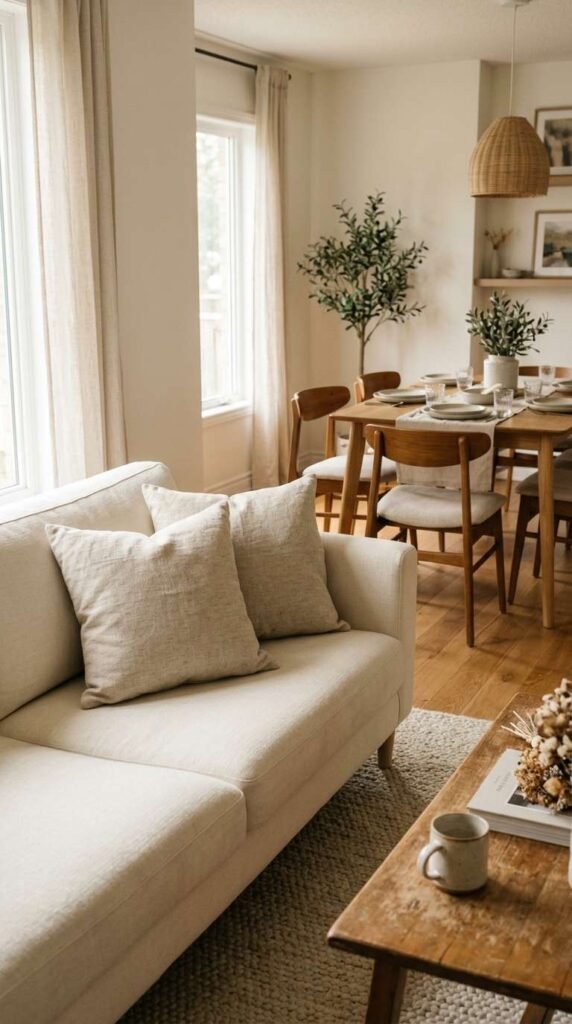
- Divider type: textiles, shared fabric linking both zones
- Repeat one fabric color in sofa pillows, a table runner, and curtains
- Use a runner 14 inches wide on a 72 inch dining table
- Choose washable cotton or linen for pieces near food
- Swap the accent textile each season for a fresh look
Rather than treating the living room and dining area as entirely separate design projects, repeating a textile across both zones ties them into one room. A shared color family across throw pillows, a table runner, and window treatments achieves the same link as a wall, but it is soft, washable, and easy to change.
Pick one fabric first, such as a sage green linen, and use it in three places: two pillows on the sofa, a runner on the table, and a cushion on the dining bench. Keep the other textiles in the room in a plain warm white, so the repeated fabric is the link, not one of many competing patterns. Wash the runner after a meal with children at the table.
13. Multi-Functional Storage Furniture
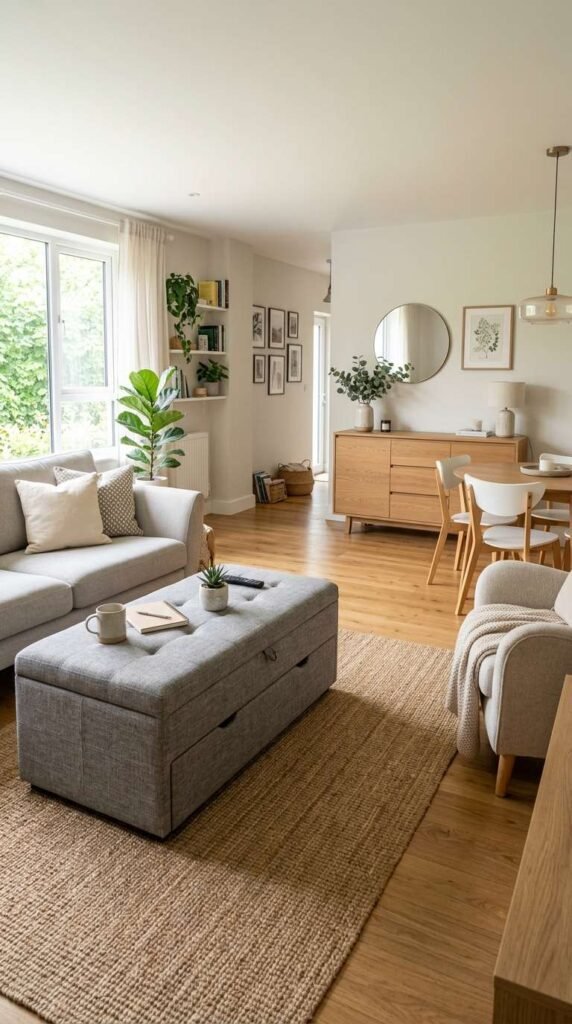
- Divider type: storage at the boundary, holding both zones in one piece
- Use a bench 48 inches long with a lift-up seat for table linen
- Add an ottoman 30 inches square with hidden storage for throws
- Place storage pieces near the boundary, not pushed into one corner
- Choose pieces on visible legs so the floor still reads as one room
Combo spaces inherit the storage demands of two separate rooms without gaining any extra square footage. A bench with a lift-up seat, an ottoman with storage, or a sideboard with drawers near the boundary holds the linen, the throws, and the board games for both zones, and it marks the line between them at the same time.
Choosing pieces positioned near the boundary between zones, rather than pushed entirely into one room, keeps both sides tidy. A storage bench under the dining window holds placemats within reach of the table, while an ottoman beside the sofa holds the blankets for the evening. Measure the piece against the walkway before you buy it, and leave 36 inches clear in front of it.
14. Pendant Light as the Dining Zone Focal Point
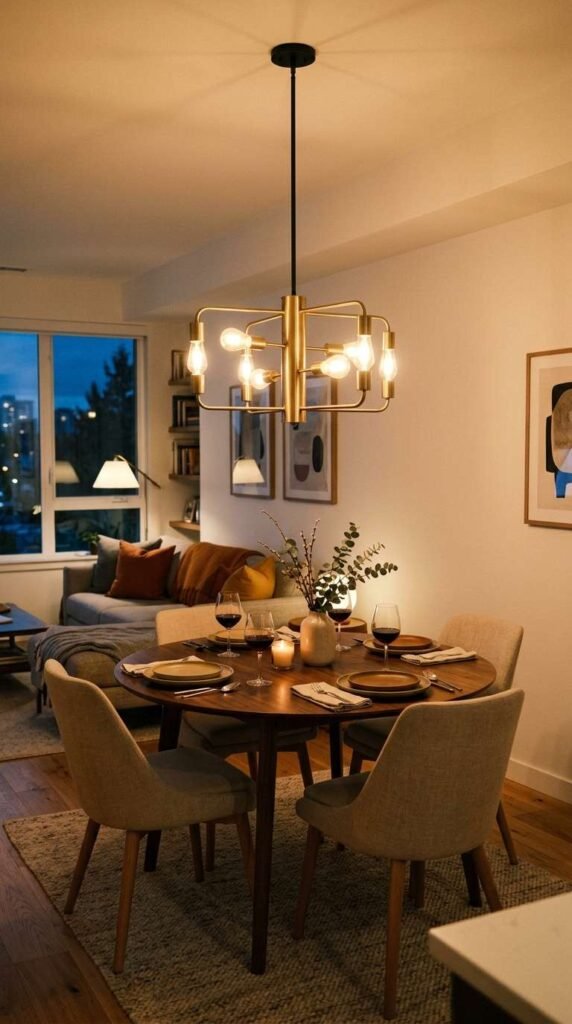
- Divider type: lighting, a pendant marking the table from above
- Size the fixture one half to two thirds as wide as the table
- Hang it 30 to 36 inches above the table top
- Fit a dimmer so the dining light can drop for the evening
- Use a warm white bulb at 2700 kelvin for food and skin tones
Hanging a distinctive pendant or small chandelier directly above the dining table gives that zone a focal point that needs no floor space at all. The fixture hangs in the air, marks the table, and tells everyone in the room where the dining zone is, even from the far end of the living room.
Sizing the fixture to roughly one half to two thirds the width of the table keeps the proportions balanced. A 72 inch table suits a pendant 36 to 48 inches wide, or two small pendants 18 inches wide set 24 inches apart. Center the fixture over the middle of the table, not over the middle of the room, and check the height from a seated position.
15. Symmetrical Furniture Layout for Balance
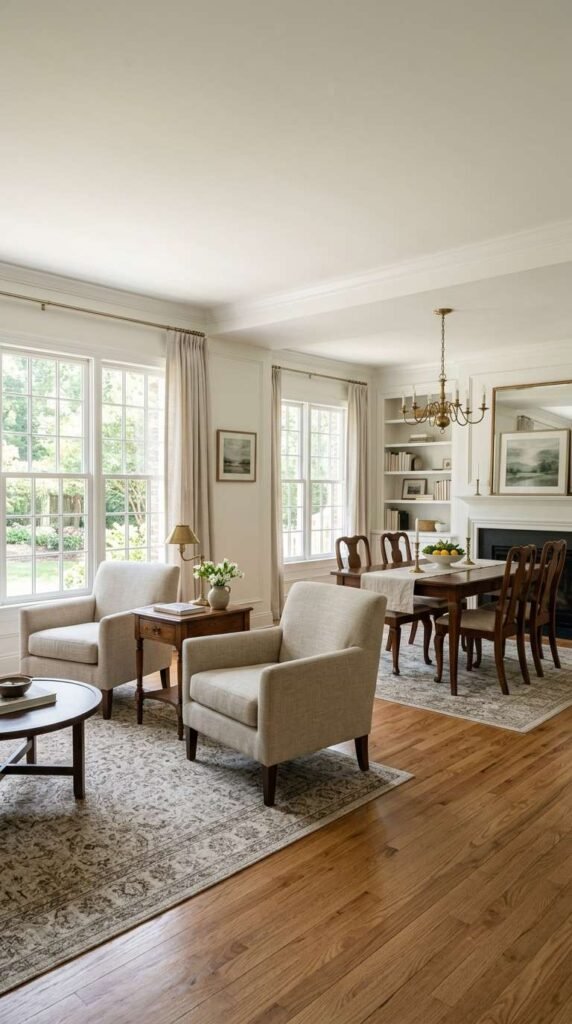
- Divider type: placement, the same weight on both sides of the room
- Center the sofa and the dining table on the same central line
- Place matching lamps 36 inches apart on the sideboard and the console
- Keep the same number of chairs on each side of the dining table
- Mark the center line with tape before you move any furniture
Symmetry brings a sense of calm order to a room that is doing the job of two separate spaces. A sofa centered on the rug, a dining table centered on the pendant, and matching lamps on each side of the room all add up to a layout that feels planned on first sight, and that order helps the two zones read as one intentional room.
This approach costs nothing beyond rearranging what you already own. Finding the room’s natural center, usually the line between the two windows or the line of the ceiling beam, and then placing the largest pieces on that line is the first step. Keep one small break in the symmetry, such as a single plant on one side, so the room does not look rigid.
16. Gallery Wall Bridging Both Spaces
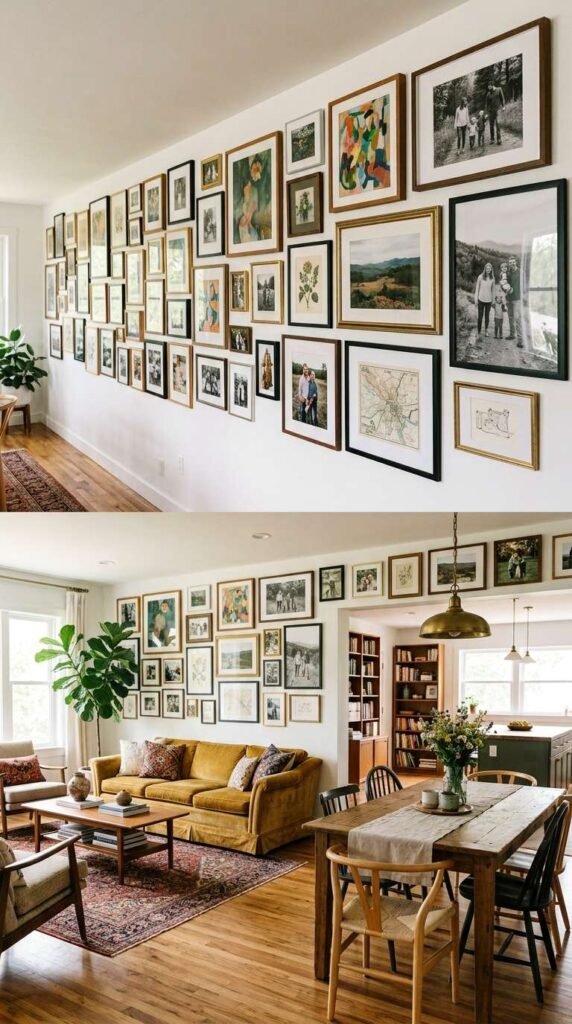
- Divider type: a color and art bridge, one display across the boundary
- Span the wall where the living and dining areas meet
- Hang the center of the largest frame 60 inches above the floor
- Space frames 2 to 3 inches apart around a 24 by 32 inch anchor piece
- Mix photos and prints from both zones in the same frame color
A gallery wall that physically spans the boundary between the living and dining areas, rather than sitting inside one zone, visually connects the two. The eye follows the frames across the wall and reads the room as one space, while the pictures themselves can come from both sides of the room.
Mixing photos, prints, and small objects that reflect both the relaxed mood of the living room and the more formal mood of the dining area helps the bridge work. Use one frame color, black or natural wood, for every piece, and trace the frames on paper first, taping the shapes to the wall before you hang a single nail.
17. Folding Screen for Flexible Privacy
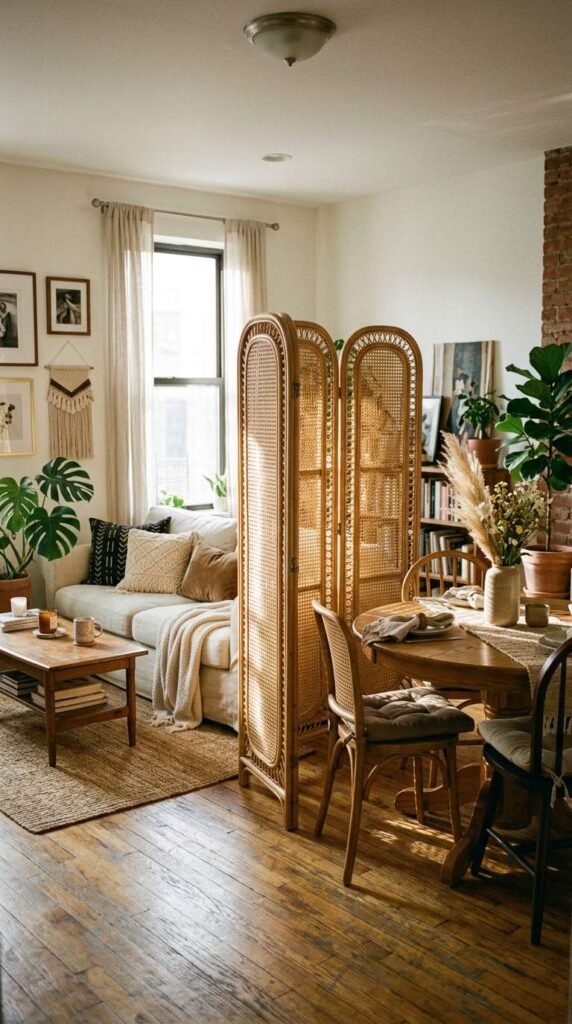
- Divider type: a folding screen, movable and stored flat
- Use a screen 72 inches tall with three panels, each 18 inches wide
- Stand it at an angle of 120 degrees between the panels
- Fold it flat to 6 inches deep for storage behind a door
- Choose a pattern that echoes a fabric already in the room
A folding screen offers the most flexible divider on this entire list, since it can stand fully open, half open, or folded away against a wall. That makes it the right choice for a room that needs privacy only some of the time, such as a dining area that becomes a work space during the day.
Choosing a screen with a pattern or material that echoes something already in the room, a woven texture that matches the rug or a color that matches the curtains, keeps it from looking like a piece of stage scenery. Set the panels at a slight angle, not in a straight line, so the screen stands steady and reads as a designed piece.
18. Greenery to Soften the Transition
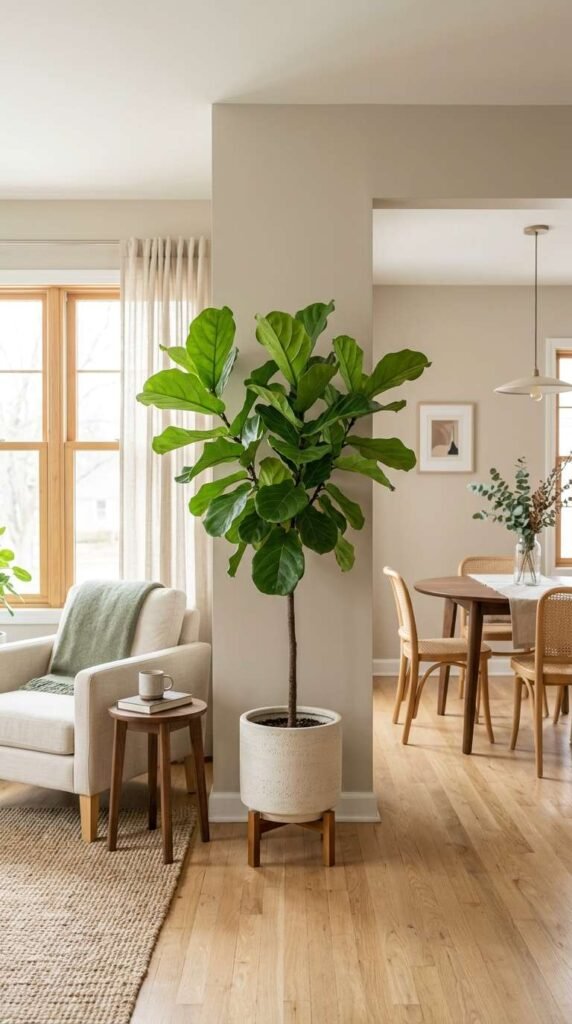
- Divider type: plants, a soft green line where the zones meet
- Use a tall plant 5 to 6 feet high, such as a fiddle leaf fig or olive tree
- Place it in a pot 14 inches wide, on a plant stand 12 inches tall
- Keep the plant 24 inches from the dining chairs so it is not bumped
- Water once a week and rotate the pot a quarter turn each month
A tall plant, positioned where the living room visually meets the dining area, softens the transition between the zones without a hard line. The leaves break the sightline just enough to mark the change, while the trunk and the pot keep the floor open and the light flowing through.
Fiddle leaf figs, olive trees, or large snake plants all work well at this scale, provided the spot gets at least four hours of bright light a day. A plant in a corner near the window will grow toward the light, so rotate the pot regularly to keep it straight, and wipe the leaves with a damp cloth once a month.
19. Coordinated but Not Matching Furniture Styles
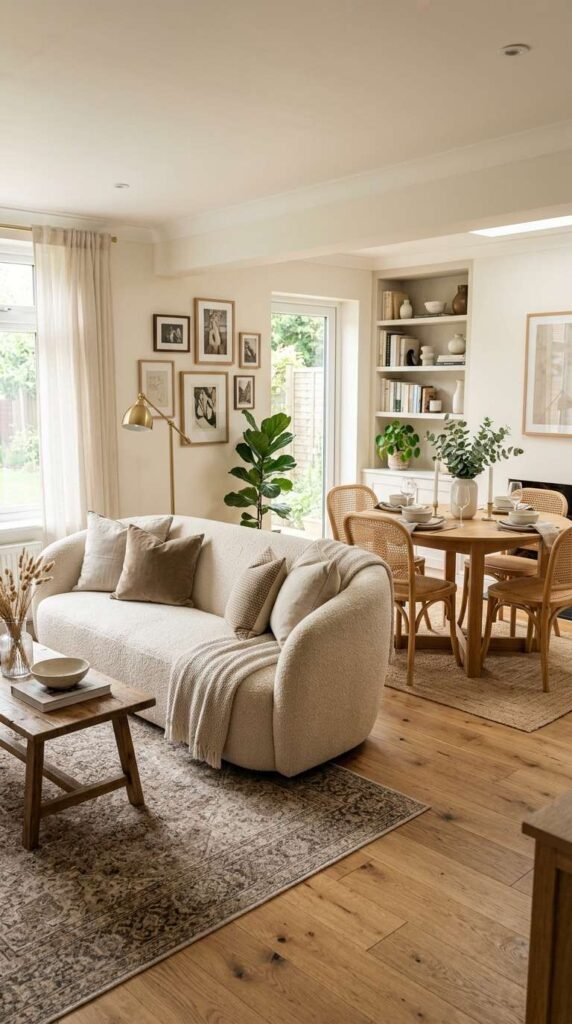
- Divider type: style zones, a different look in each zone, one thread linking them
- Keep one link: black metal legs, a shared wood tone, or one fabric color
- Let the living zone be soft and relaxed, and the dining zone be more formal
- Match the seat height, 18 inches, across the sofa and the dining chairs
- Use the same lamp shade shape in a floor lamp and a pendant
Furnishing the living room and dining area in identical styles often backfires, making the combo space feel like a showroom. A sofa in a soft fabric, a dining table in a solid wood, and chairs in a different shape give each zone its own character, and the room feels collected rather than matched.
The connecting thread matters more than exact matching does. Perhaps both zones use black metal accents on the legs and the light fixture, or both use the same warm wood tone on the table and the shelf. Pick one thread, repeat it three times, and let the rest of the furniture differ.
20. Mirrors to Expand a Combo Space
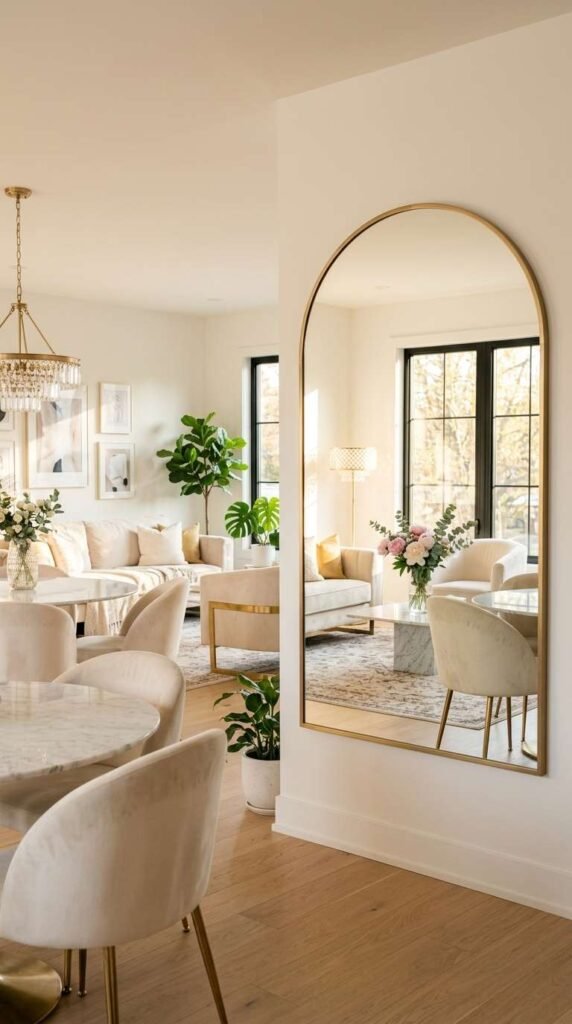
- Divider type: light, a mirror reflecting one zone into the other
- Hang a mirror 48 inches wide, center 60 inches above the floor
- Place it on the wall opposite a window or the pendant
- Use a thin black or brass frame that matches the light fixture
- Fix it with two wall anchors rated for its full weight
In a combo room, where square footage already needs to accommodate two functions, a large mirror does double work. It reflects the window and the pendant, doubling the light, and it reflects the living zone into the dining zone, so the room feels wider than its actual footprint.
This idea matters especially in smaller combo layouts. Apartments and starter homes often merge the living and dining areas because there is no room for two separate rooms, and a mirror on the wall between the zones makes that merged room feel intentional, not cramped. Clean it with water and white vinegar on a microfiber cloth, top to bottom.
21. Smart Traffic Flow Planning
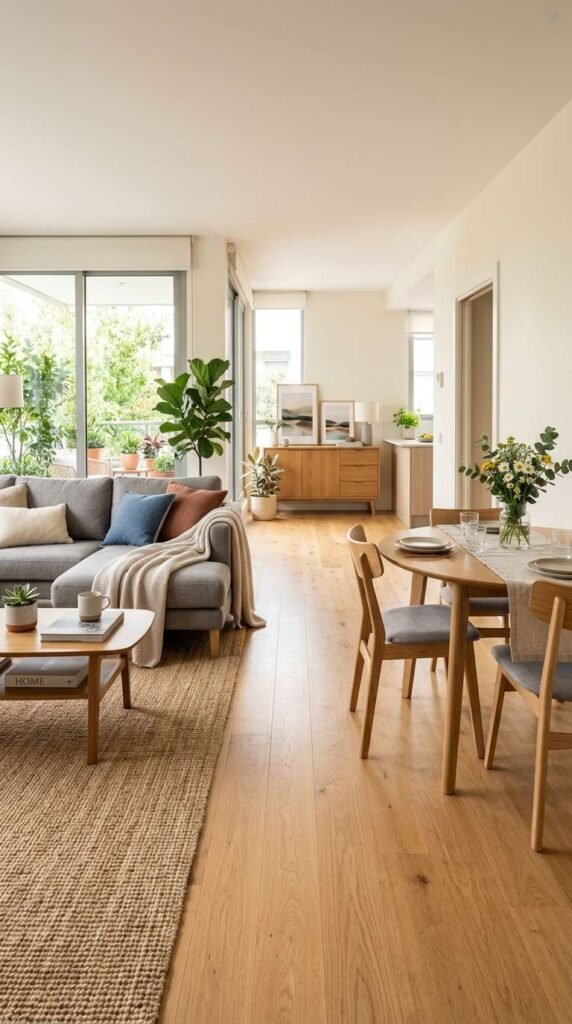
- Divider type: placement, a clear path that separates the zones by use
- Keep a main path 36 inches wide from the door to the kitchen
- Leave 24 inches between the dining chairs and the sofa back
- Put the dining table closest to the kitchen door for easy serving
- Walk the path with a tray before you finalize the layout
Before any decor decisions, the way people actually walk through a combo room deserves real consideration. A path from the front door to the kitchen, 36 inches wide and free of furniture, separates the living zone from the dining zone by use, because people naturally follow the clear path and treat the furniture on each side of it as separate areas.
Walking the space mentally, or literally, before finalizing furniture placement reveals problems that a floor plan hides. A chair that blocks the path to the kitchen, a rug edge that curls under a foot, or a plant that narrows the walkway to 24 inches will all be found on the first walk with a tray in your hands. Fix the path first, then place the decor.
22. Half-Wall or Low Partition Divider
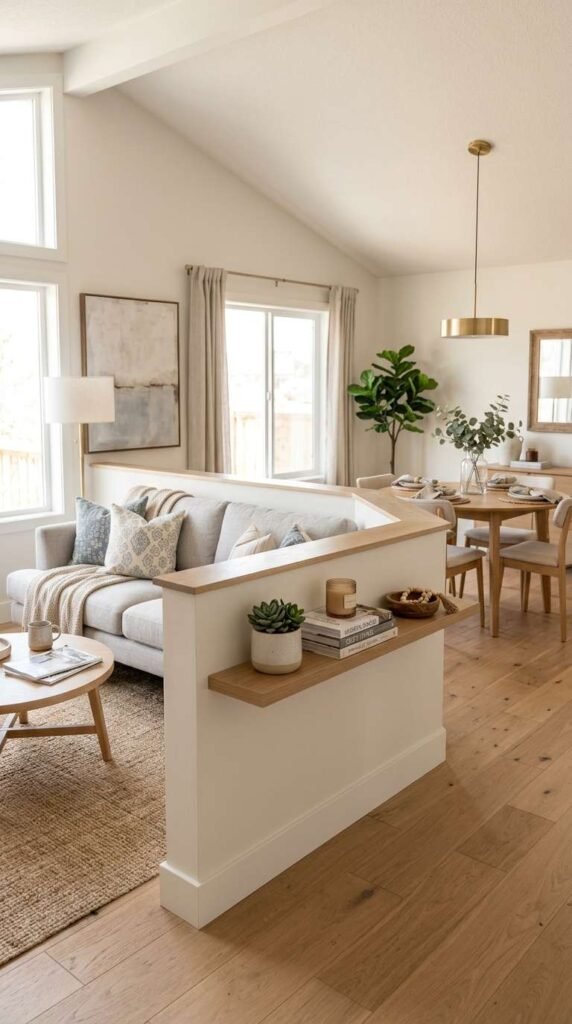
- Divider type: a half wall, 36 to 48 inches tall, with a flat top
- Build it 6 inches thick, with a wood cap 12 inches wide on top
- Keep the top clear for a lamp, plants, or a row of books
- Paint it the same color as the living room walls
- Leave a gap of at least 36 inches at one end for the walkway
A half-wall, typically around three to four feet tall, offers more substantial separation than furniture, while still keeping the room open above it. You can see over it, talk over it, and pass a dish over it, but the two zones have a physical line that furniture alone cannot give.
Topping the half-wall with a flat surface creates a built-in spot for a lamp, plants, or a row of favorite books, so the divider earns its place as decor, not just as a wall. This divider suits homeowners open to minor construction, and it needs a builder’s check on the floor below before you start.
23. Built-In Banquette Seating for Dual Purpose
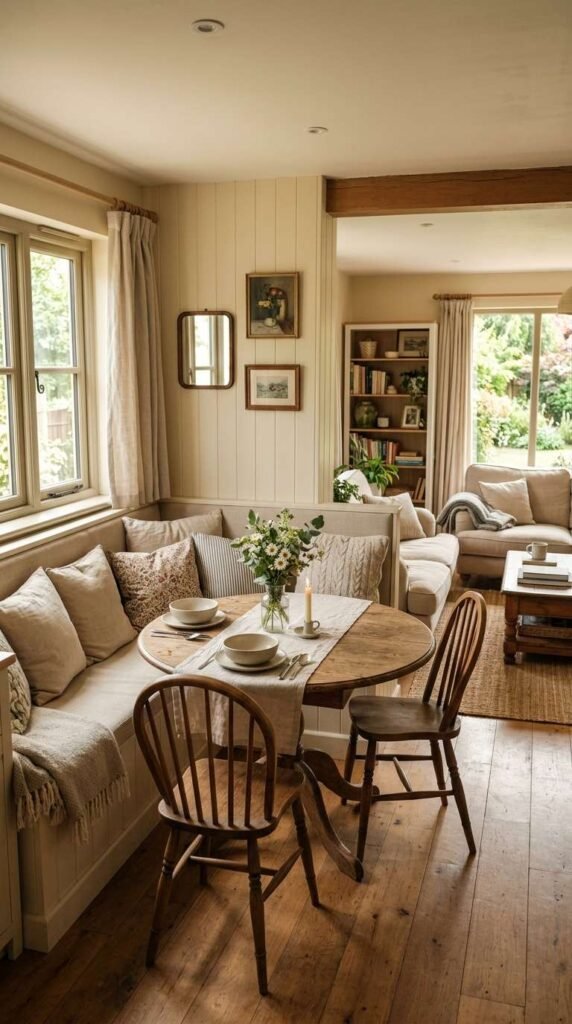
- Divider type: a banquette, seating that marks where the zones meet
- Build the bench 18 inches high, 18 inches deep, and 60 inches long
- Use a cushion 3 inches thick in a washable performance fabric
- Add hidden storage under the lift-up seat for table linen
- Set the banquette against the wall near the transition point
A built-in banquette, positioned where the dining area meets the living room, can serve double duty as dining seating and as casual lounging. Guests slide in for a meal, and later the same bench holds a book and a cup of tea, with the living room on one side and the table on the other.
Built along a wall near the transition point between zones, the banquette also reinforces that boundary every day, without a separate divider to buy or store. Measure the table against the bench first, with 24 inches of table length per person, and leave 36 inches in front of the bench for chairs on the opposite side.
24. Use Vertical Storage for Small Combo Spaces
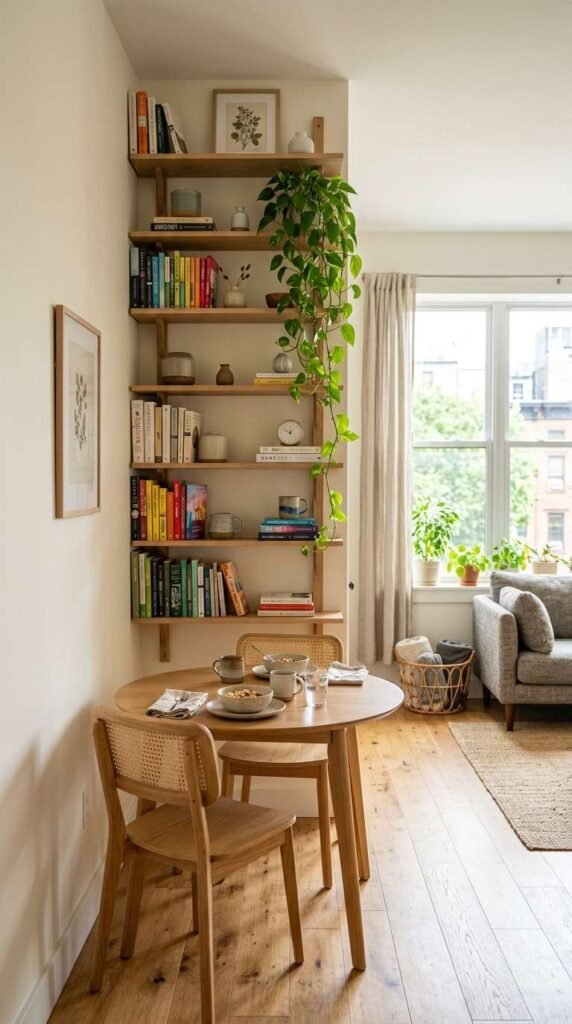
- Divider type: vertical storage, shelves that draw the eye up, not across
- Use tall shelves 72 to 84 inches high and 12 inches deep
- Put the tallest pieces at the top and the daily pieces at waist height
- Anchor every tall unit to the wall with a furniture strap
- Leave one shelf empty so the unit does not look crowded
When a combo room is genuinely tight on square footage, storage has nowhere to go but up. Tall, narrow shelves hold the books, the dishes, and the decor that two rooms need, without taking a square foot of floor that the sofa and the table already share.
This approach suits apartments and smaller homes where the combo layout exists specifically because there was not room for two separate rooms. Use the wall between the zones for the tallest unit, so the storage itself becomes the divider, and keep the most used pieces at waist height, with a step stool nearby for the top shelf.
FAQs About Living Room Dining Combo Decor Ideas
How do I separate a living room and dining room without a wall?
Use a rug under the dining table, an open shelf set at a right angle between the zones, a console table behind the sofa, or a sofa placed with its back toward the table. Any one of those marks a clear boundary without building a wall.
What is the best furniture layout for a living room dining room combo?
Put the sofa with its back toward the dining area and the dining table perpendicular to the sofa, closest to the kitchen door. Keep a main path 36 inches wide from the door to the kitchen, and leave 24 inches between the dining chairs and the sofa back.
Should my living room and dining room match in color?
Not exactly, but a shared base color helps. Use one base color, such as warm white, on all four walls, then give each zone its own accent, such as sage green in the living zone and navy in the dining zone, repeated three times in each zone.
What lighting works best for a combo living dining space?
A pendant or small chandelier above the dining table, paired with a floor lamp beside the sofa and a table lamp on the console, lets each zone have its own light. Put each zone on its own dimmer so you can brighten one side and dim the other.
How can I add storage to a small combo space?
Use tall shelves 72 to 84 inches high and 12 inches deep, a storage bench with a lift-up seat, and an ottoman with hidden storage. Put the storage near the boundary between the zones, and keep the daily pieces at waist height.
What is a good divider for an open-concept living dining room?
A bookshelf, a folding screen, or a curtain on a ceiling track all create flexible separation without permanent construction. A bookshelf suits a wide room, a folding screen suits a room that needs privacy only sometimes, and a curtain suits a rental.
How do I make a small combo space feel bigger?
Use a mirror 48 inches wide opposite the window, a light base color on the walls, and furniture with visible legs. Keep the rug and the table in the same scale as the room, and leave a clear path 36 inches wide so the room does not feel crowded.
Can I use curtains to divide a living and dining area?
Yes. A ceiling-mounted curtain track between the zones offers flexible separation that opens fully or closes for more privacy. Use linen or sheer fabric with panels 1.5 times the track width, and let the hem touch the floor.
What furniture works best for entertaining in a combo space?
An extendable dining table that seats four closed and eight open, a banquette that doubles as extra seating, and a storage ottoman that holds throws and games. Those three pieces let the room change from daily use to a dinner for eight in minutes.
How do I keep both zones feeling connected instead of separate?
Repeat one color, one wood tone, or one fabric across both zones, and run one gallery wall across the boundary between them. That shared thread, plus a clear path and matching light color at 2700 kelvin, keeps the room feeling like one home, not two rooms pushed together.
Conclusion
A shared living and dining space does not have to feel like a compromise. Pick one divider from this list, a rug, a shelf, a sofa placed with its back to the table, a pendant over the table, or a color on one wall, and set it in place first. Arrange the rest of the room around that line, keep a clear path 36 inches wide, and repeat one color or one wood tone in both zones. Save the divider that fits your room and try it this weekend, before you buy anything else.